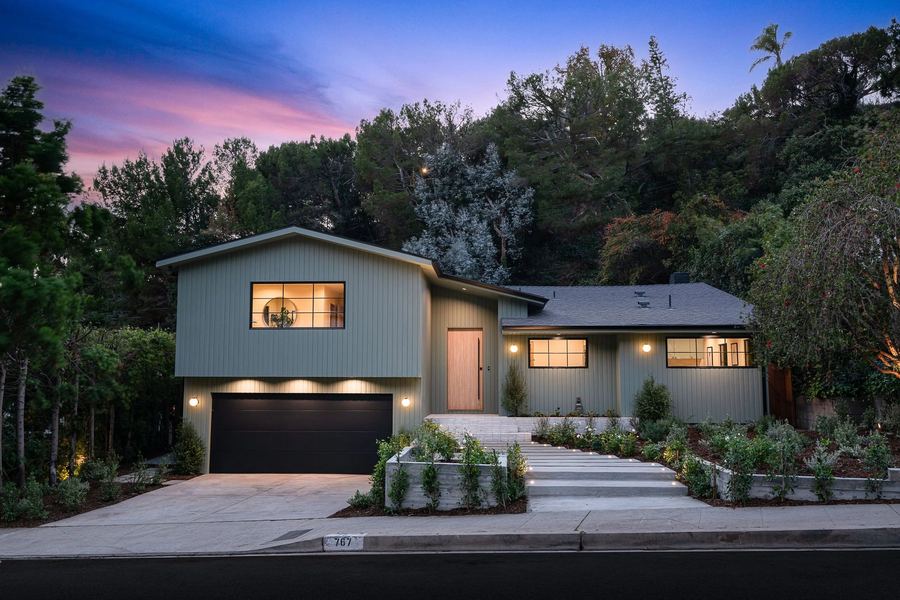
Los Angeles, CA / Whole-home rebuild · two story · glazed tile
The project
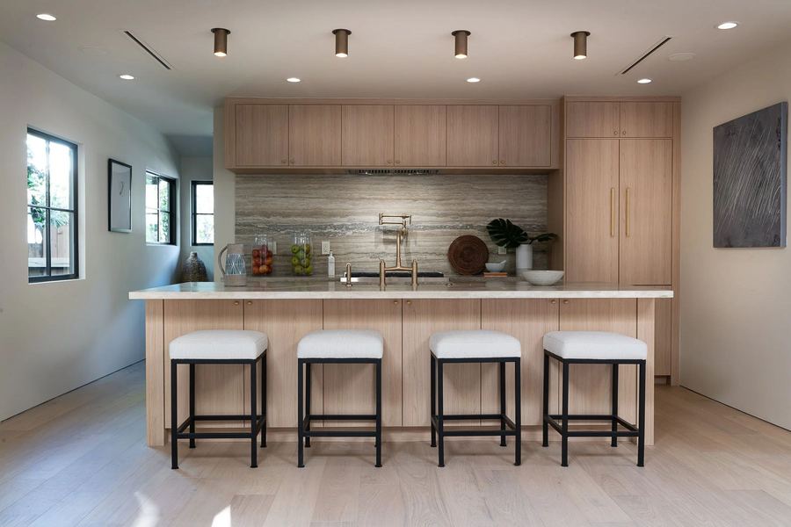
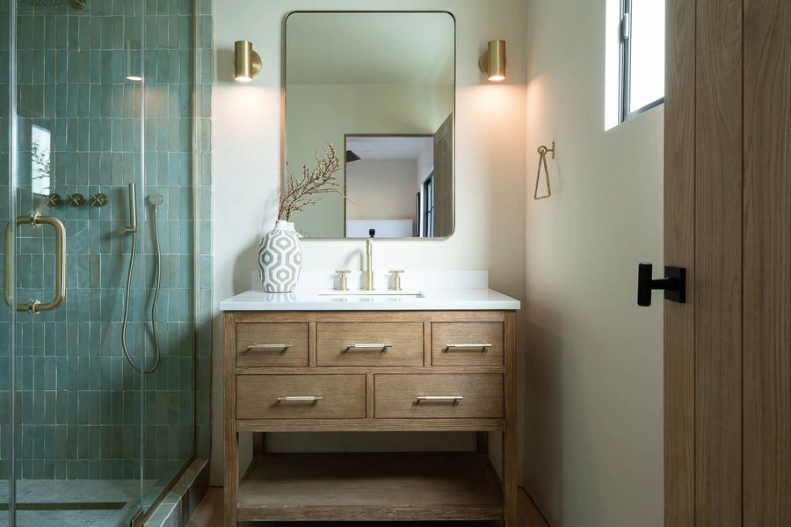
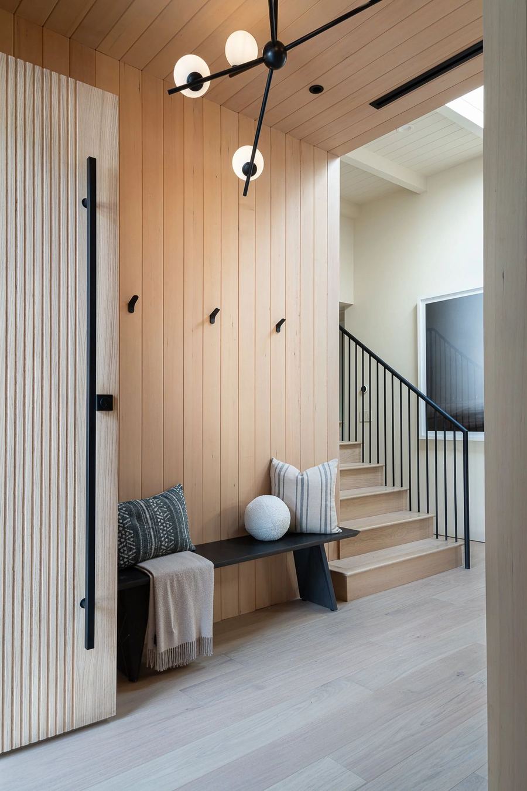
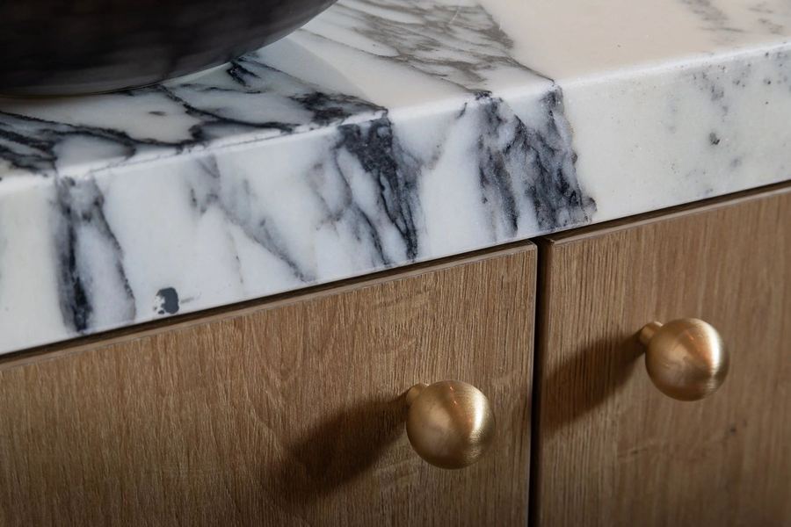
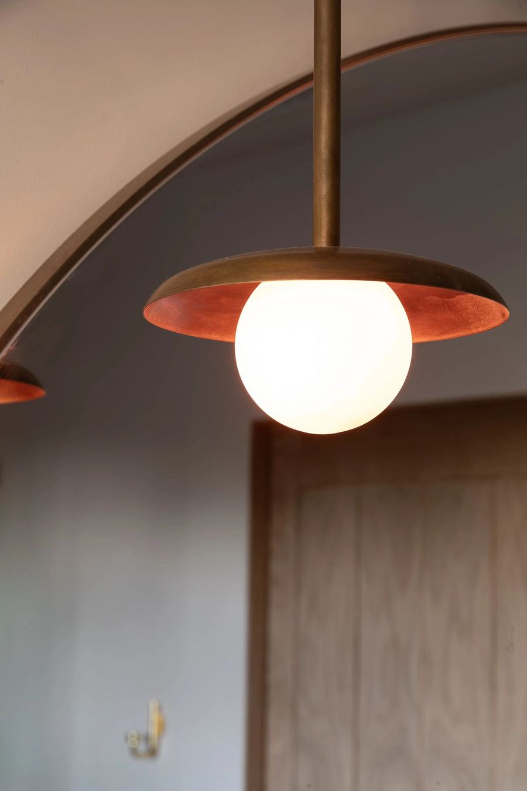
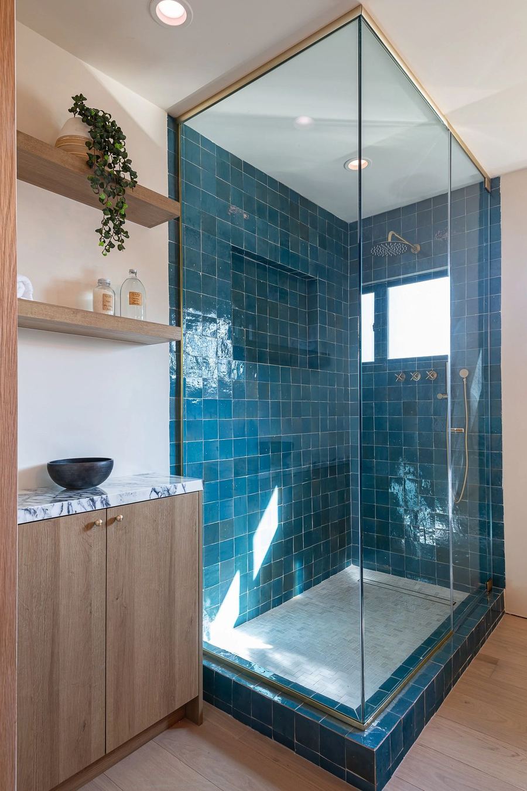
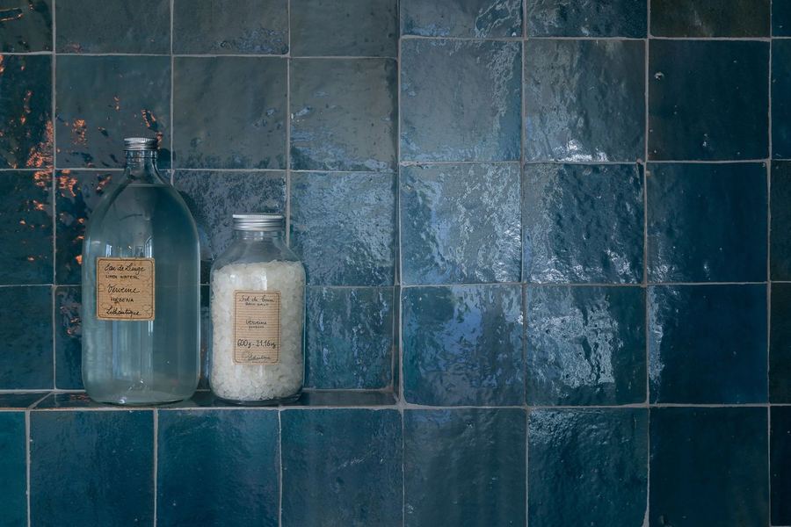
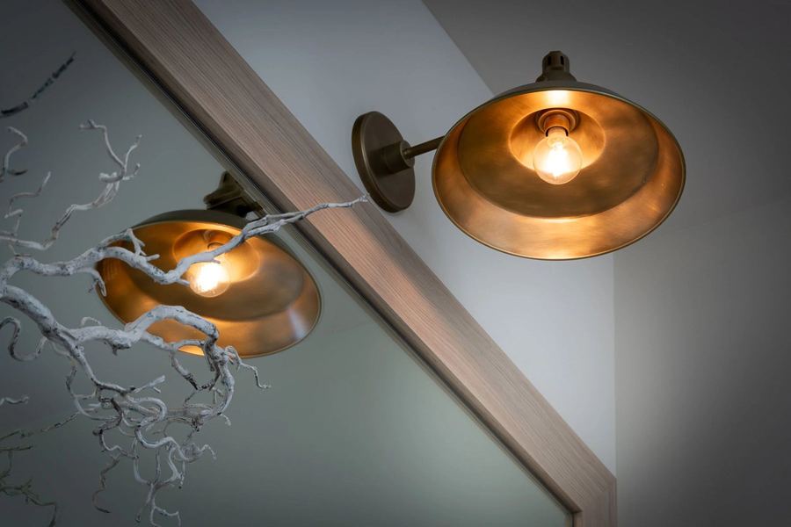
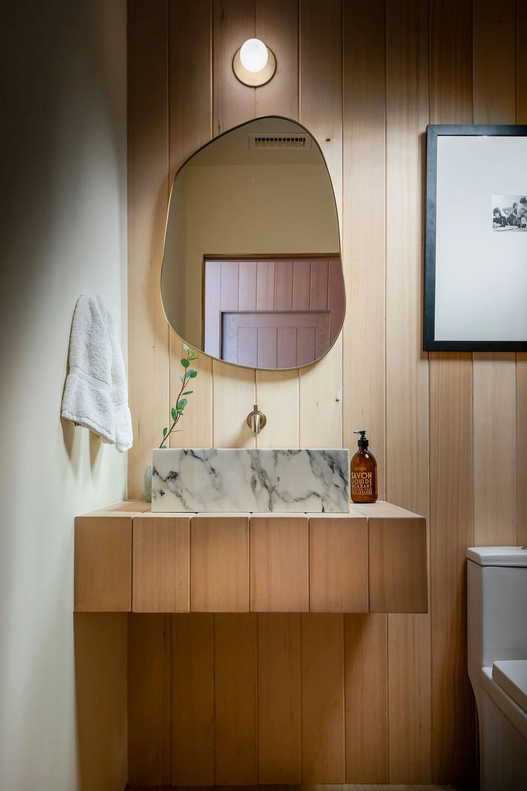
Deep glazed blue tile against white oak, arabescato marble and unlacquered brass, with a black steel front door and stair rail as the one hard note in the house. The tile is hand set, which is visible in the way the glaze breaks across the wall.
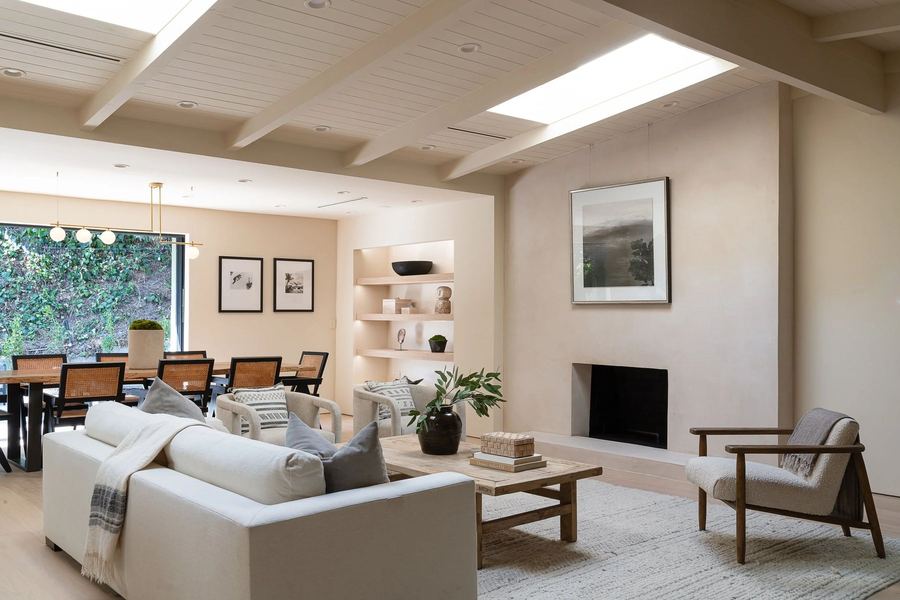
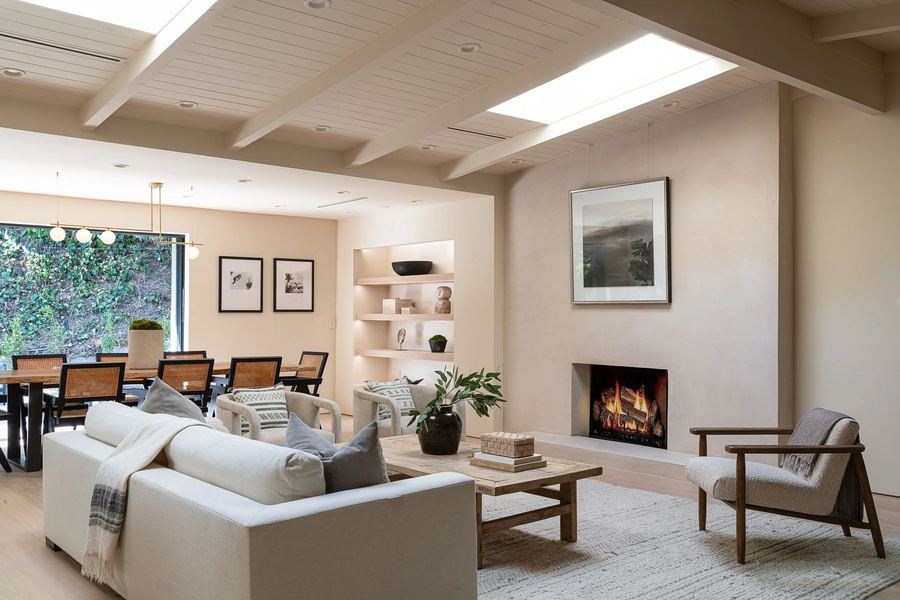
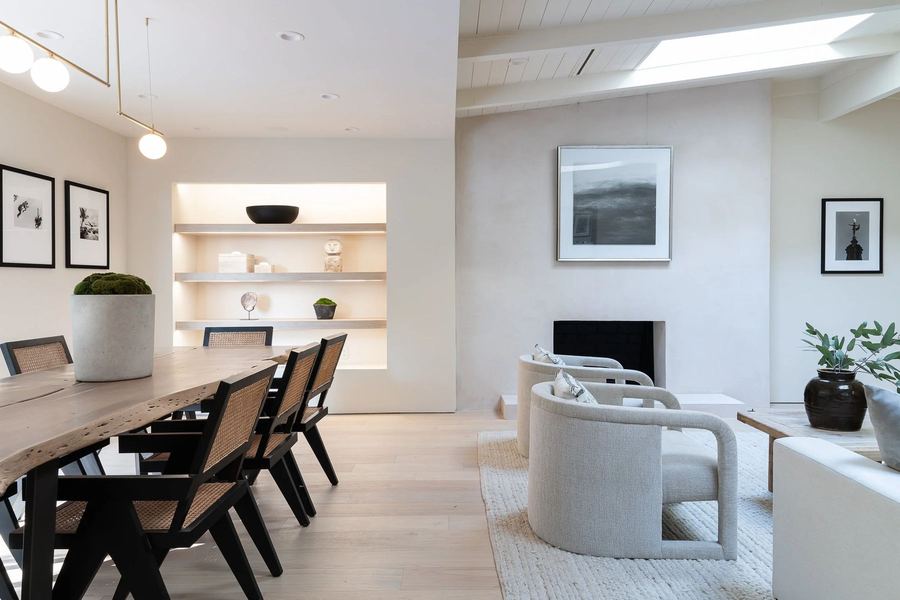
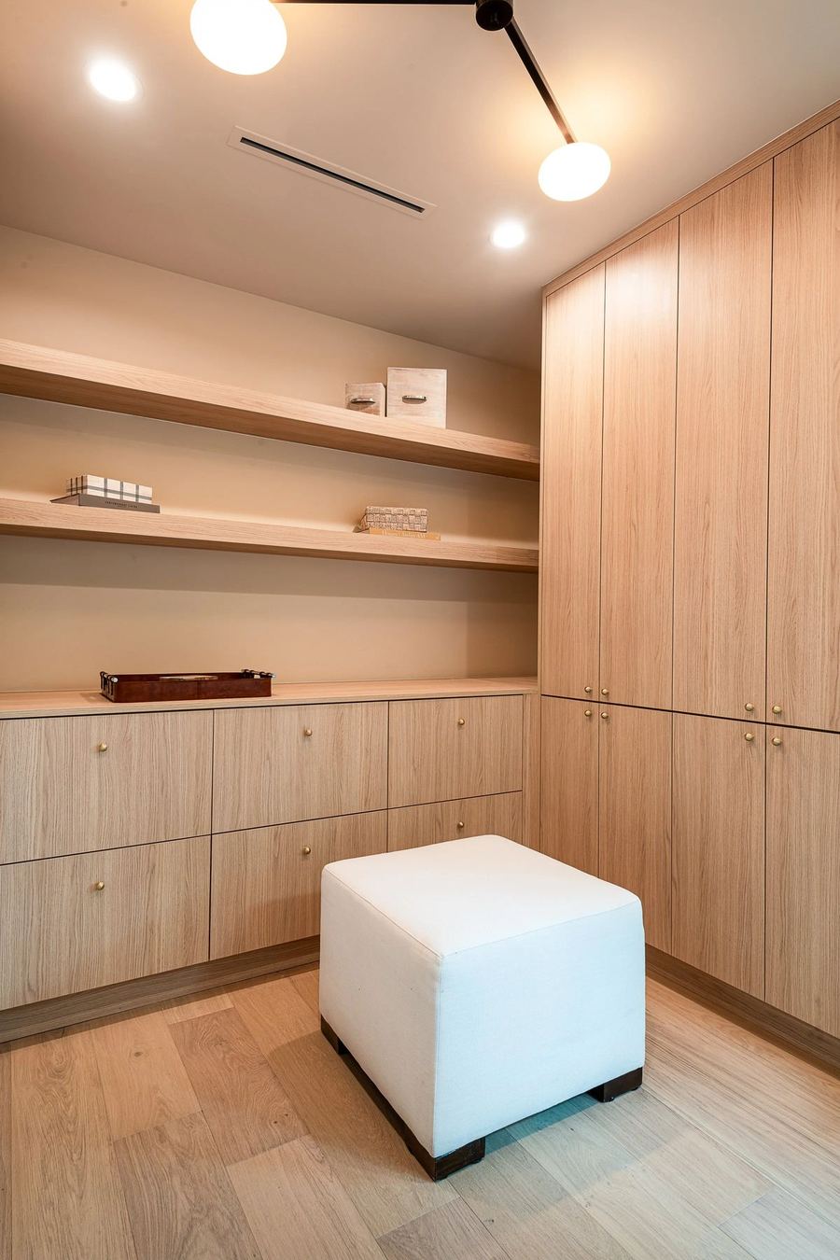
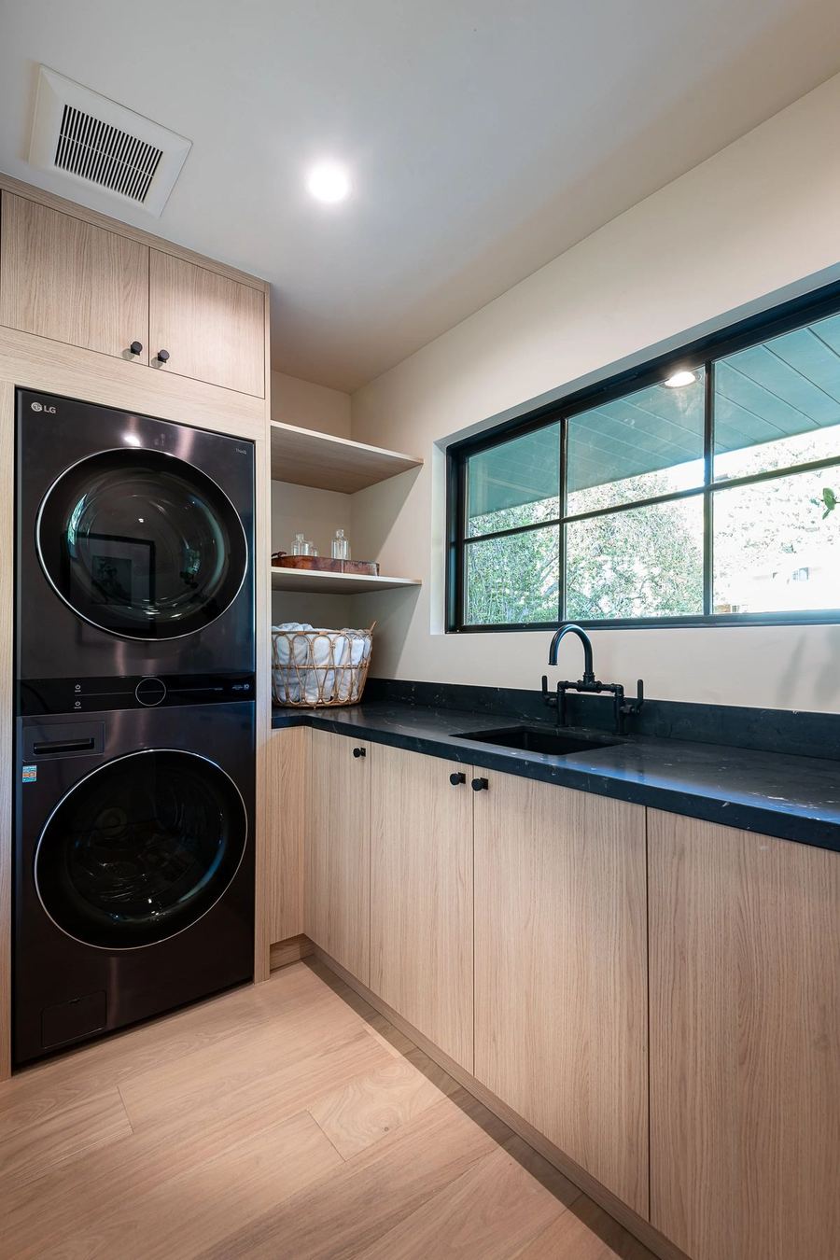
The main level was reorganised so kitchen, dining and living read as a single room under the existing vault, with built-in shelving and a gallery wall doing the work that partitions used to. Every bath was rebuilt rather than refinished.
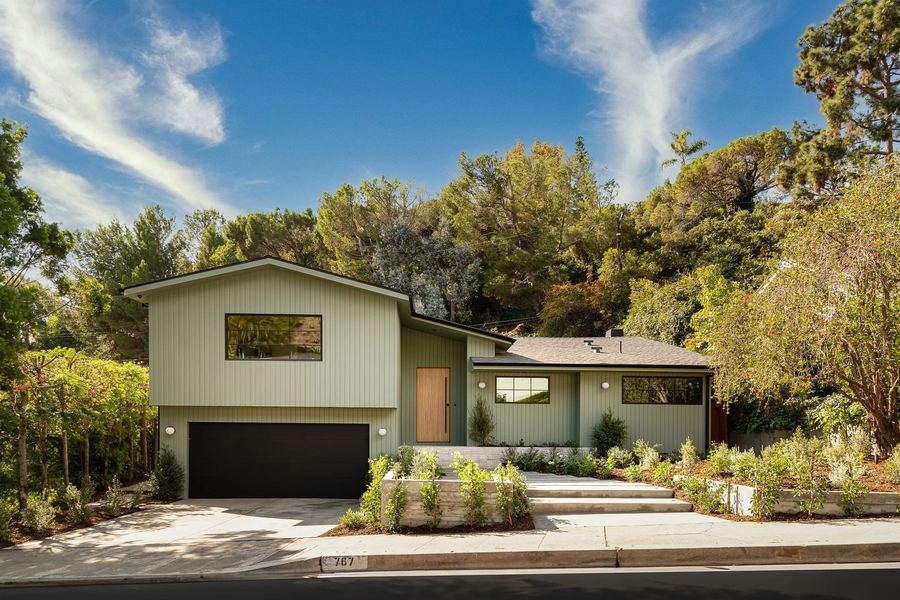
The exterior scope ran past the house: new driveway, new front planting and new hardscape, so the arrival matches the level of the interior instead of undercutting it.
Specification
| Configuration | Two story, reorganised main level |
|---|---|
| Scope | Down to structure, all baths and kitchen rebuilt |
| Primary materials | White oak, glazed ceramic tile, arabescato marble, brass |
| Feature | Black steel entry door and stair rail |
| Exterior | New driveway, planting and hardscape |
| Delivered | Design, construction and development in-house |
The full set
16 photographs of the completed project. Click any image to open it larger, then use the arrow keys.
Send the address, the scope you have in mind and any drawings you already have. Both partners read the inquiries.
