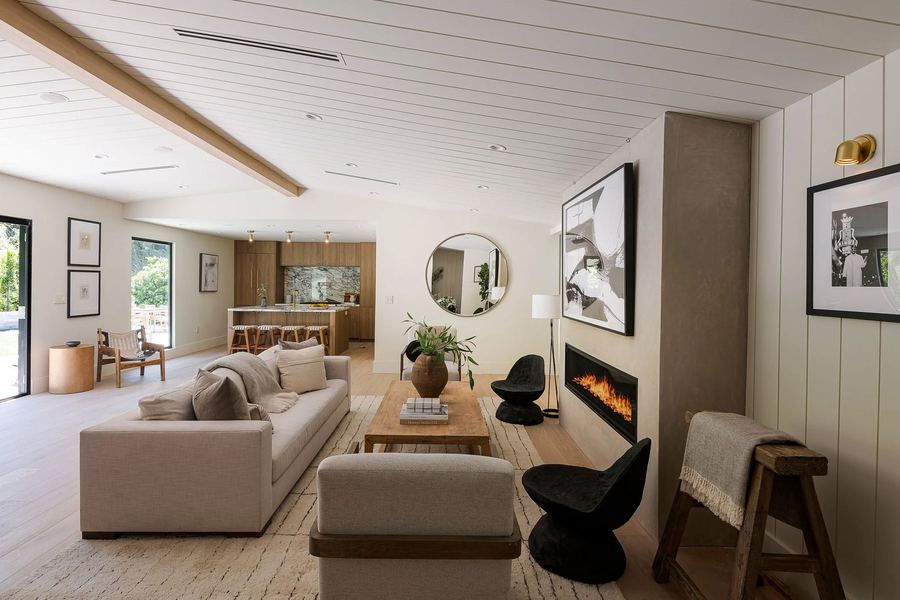
Los Angeles, CA / Single level · arabescato · regraded lawn
The project
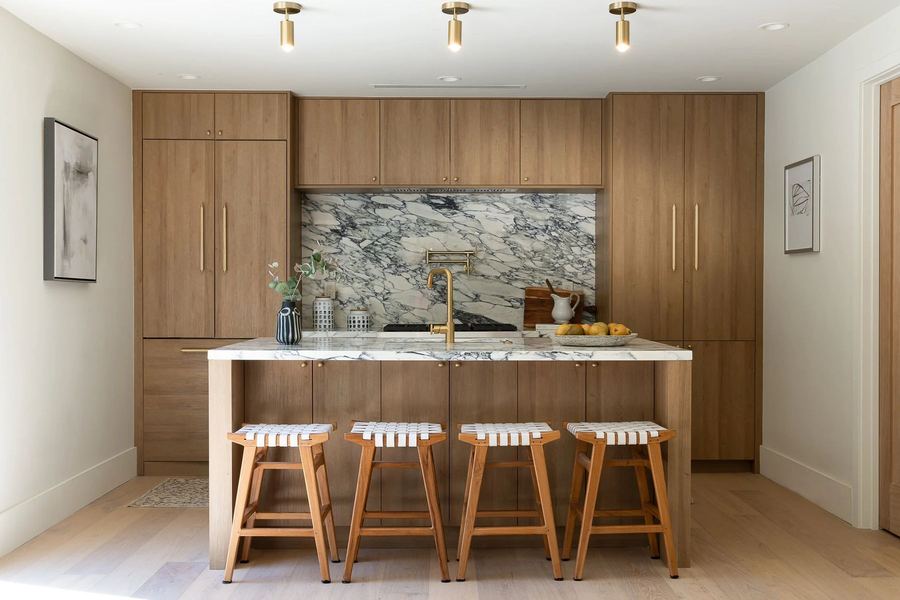
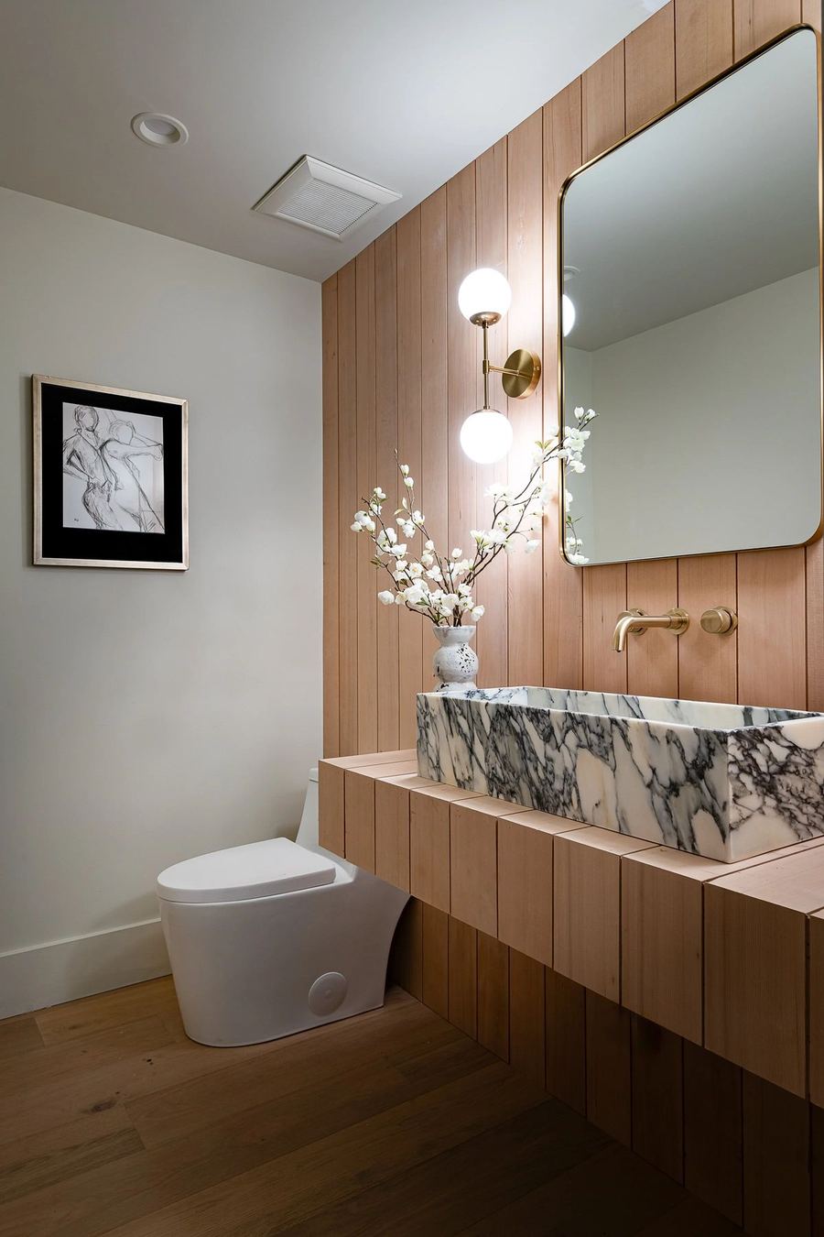
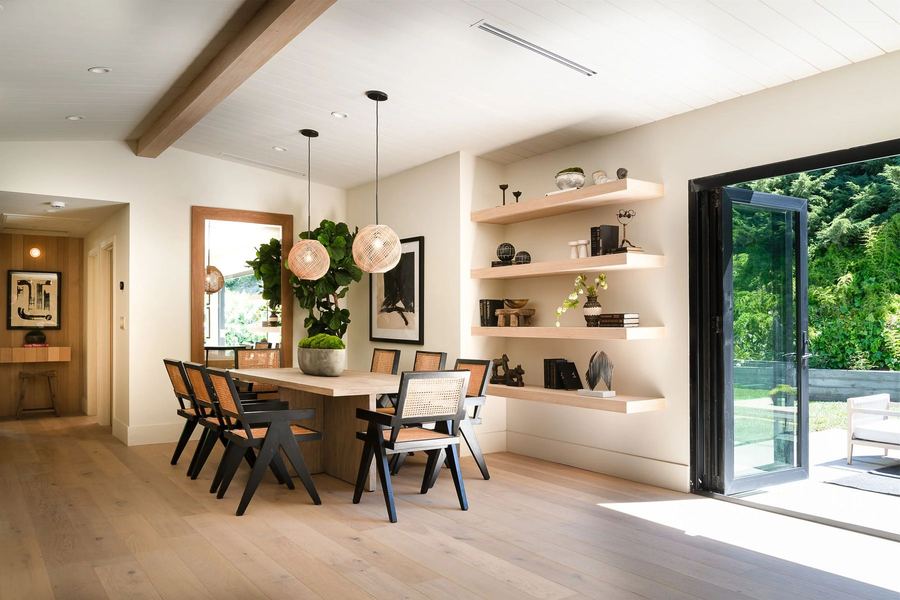
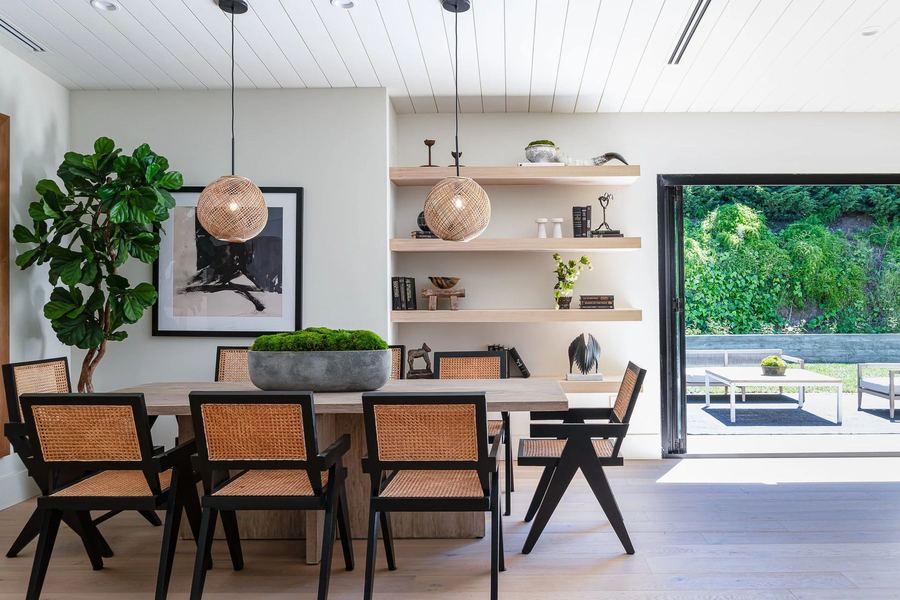
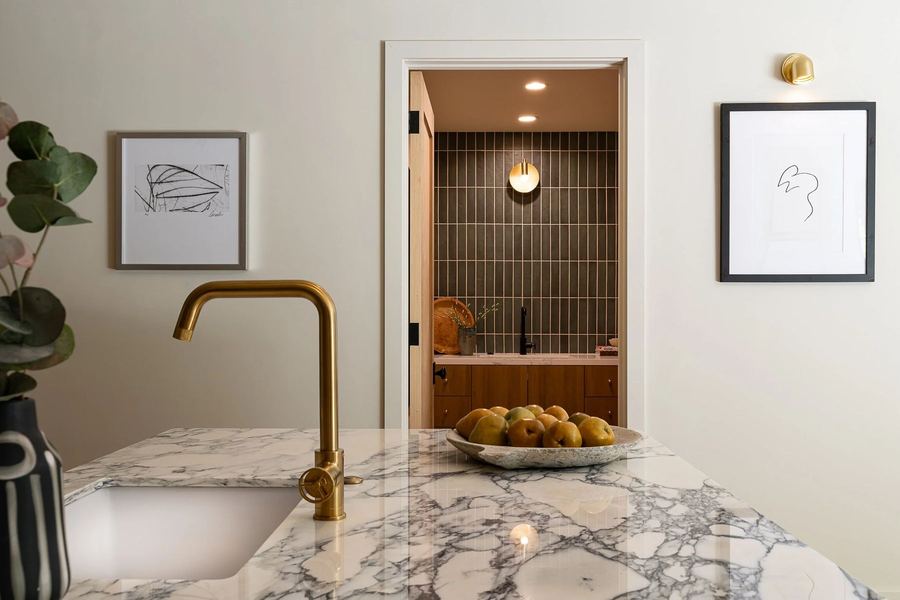
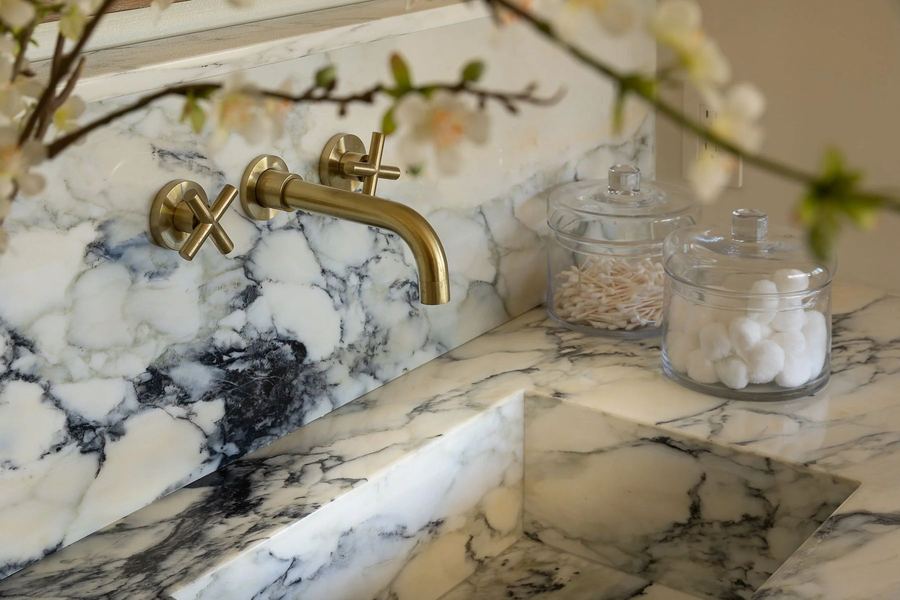
A shiplap ceiling runs the length of the house, which keeps a wide single-level plan from feeling like a series of rooms. A book-matched arabescato slab is carried from the kitchen through to the primary bath so the most expensive material in the house reads as a deliberate thread rather than a splurge.
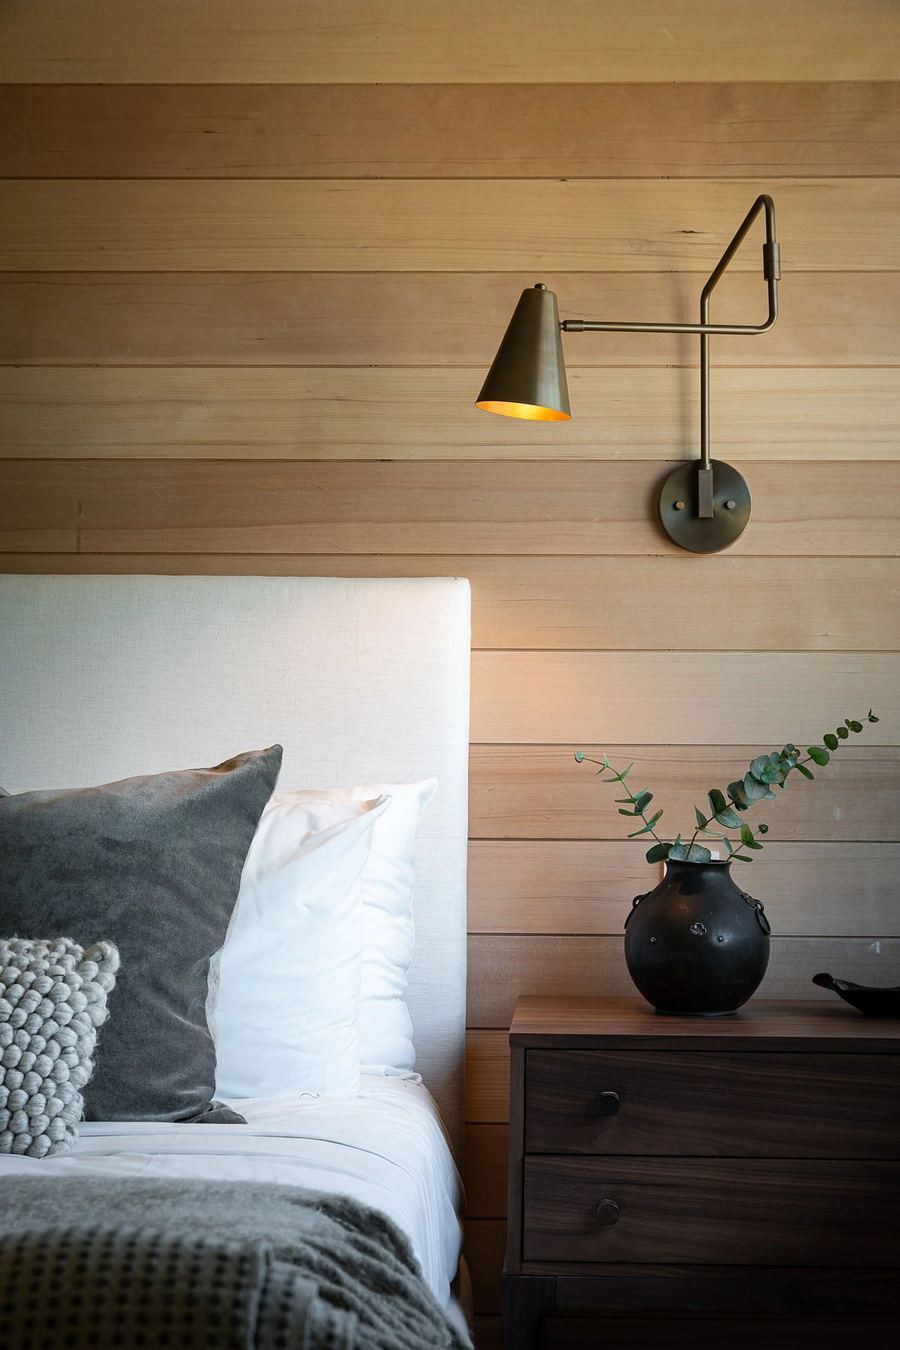
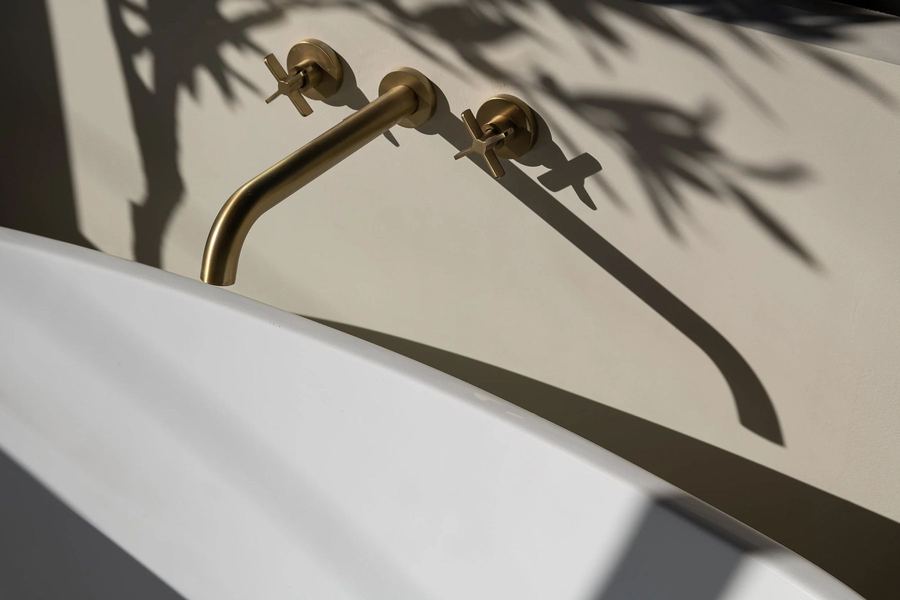
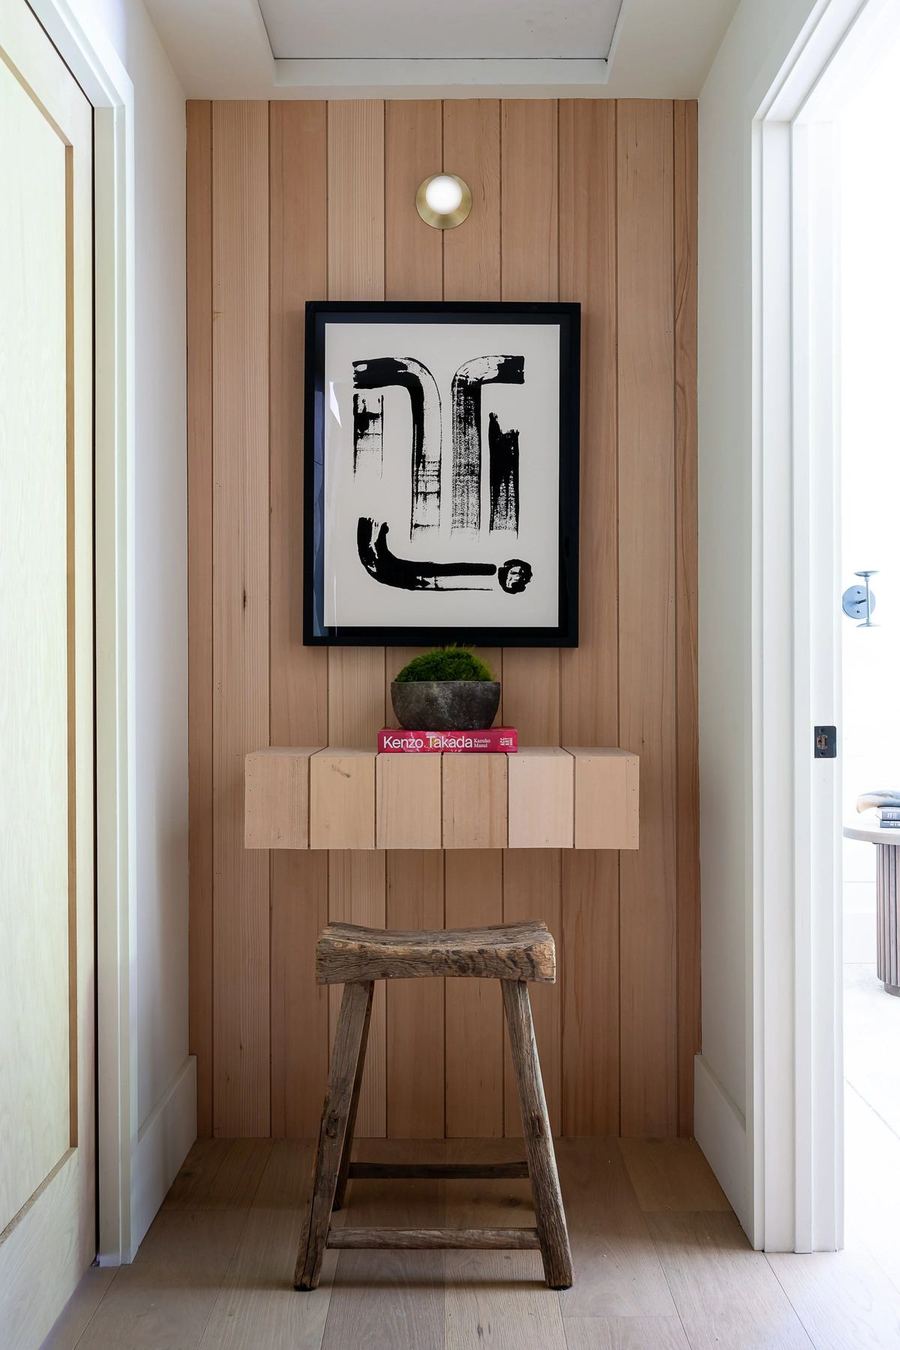
Restraint is the point. Three materials, one ceiling treatment, one metal finish. The linear fireplace and the built-in millwork are detailed flush so nothing competes with the stone.
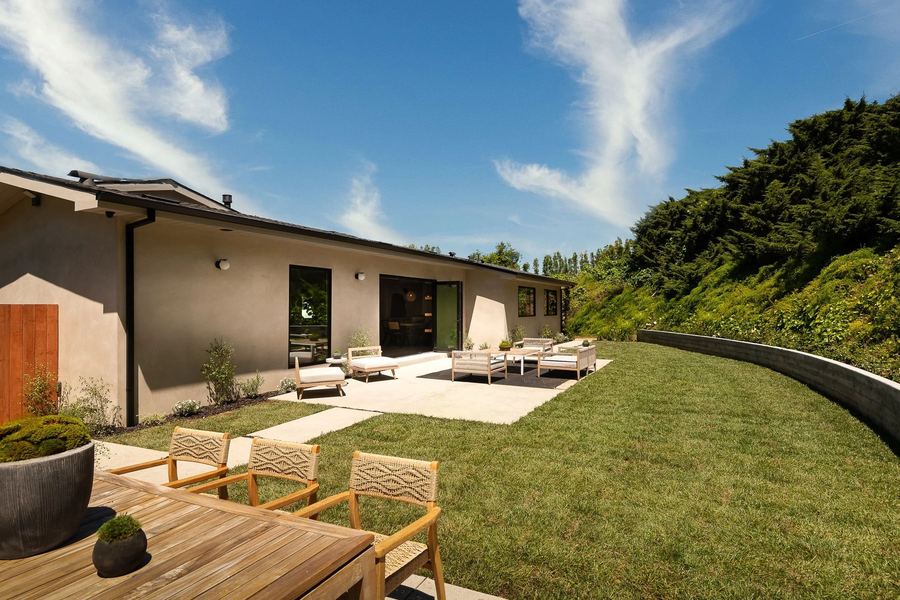
The rear yard was regraded to produce a level lawn and a long terrace, so the whole plan looks out at one continuous edge instead of a slope.
Specification
| Configuration | Single level, open plan |
|---|---|
| Ceilings | Shiplap, continuous through the main volume |
| Primary materials | White oak, book-matched arabescato, unlacquered brass |
| Feature | Linear fireplace with flush millwork |
| Exterior | Regraded level lawn and full-width terrace |
| Delivered | Design, construction and development in-house |
The full set
12 photographs of the completed project. Click any image to open it larger, then use the arrow keys.
Send the address, the scope you have in mind and any drawings you already have. Both partners read the inquiries.
