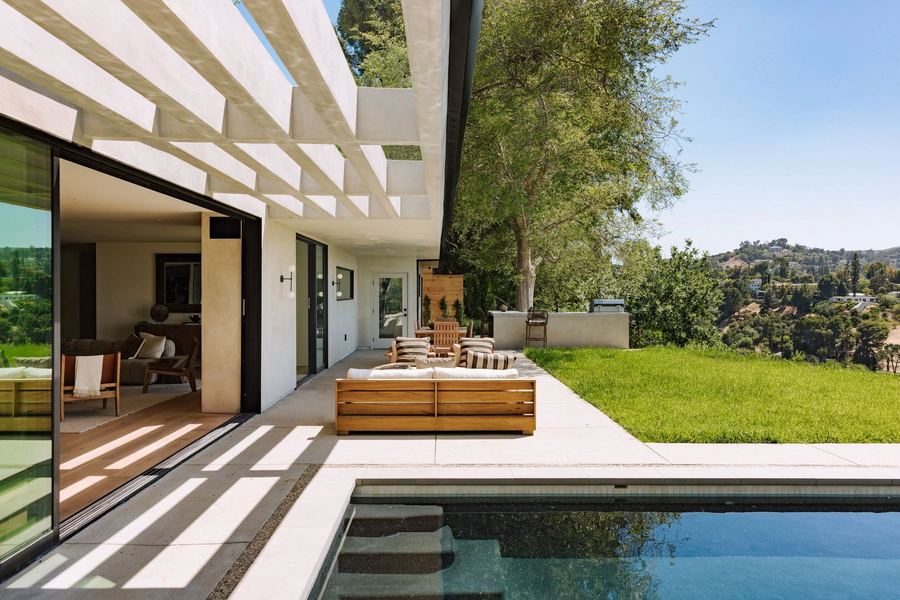
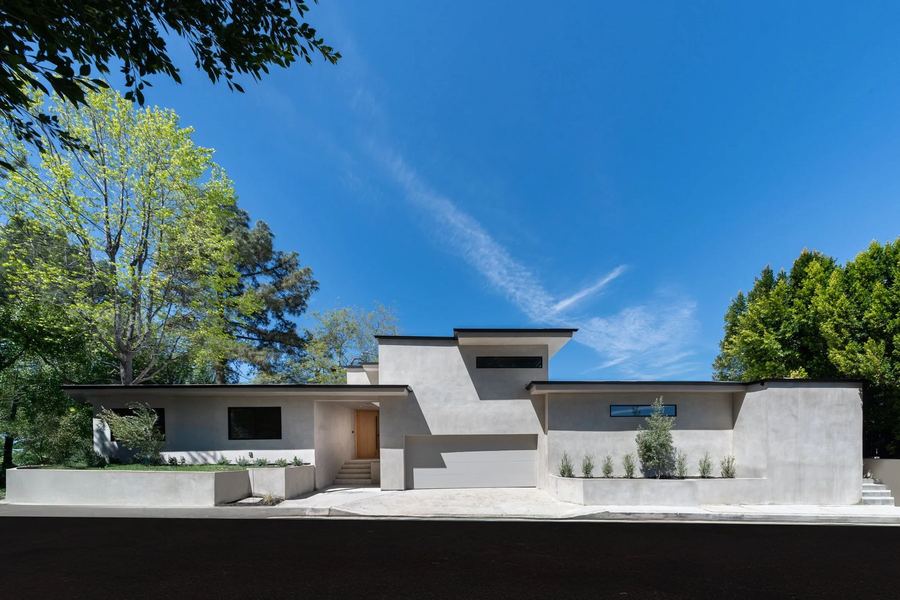
Los Angeles, CA / Indoor-outdoor pavilion · travertine · pool
The project
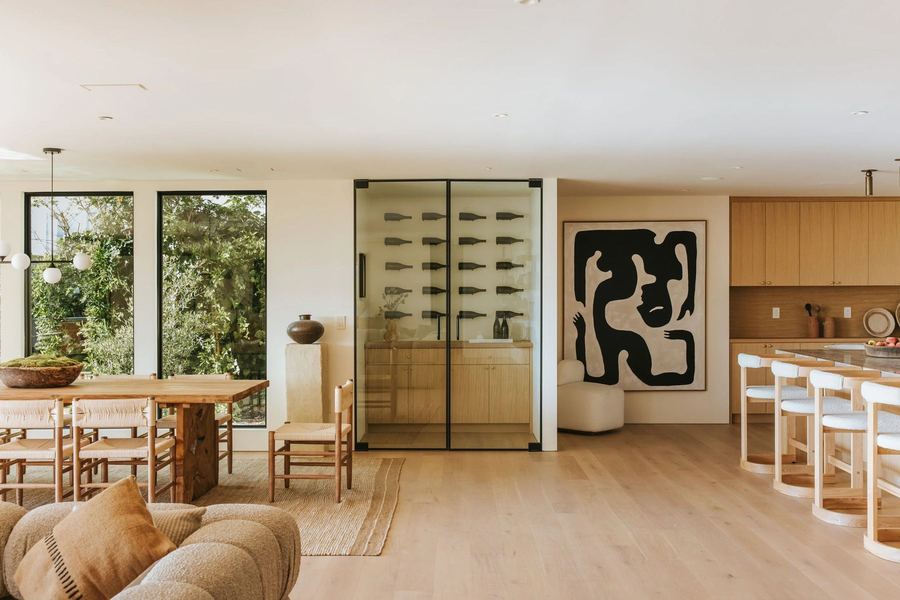
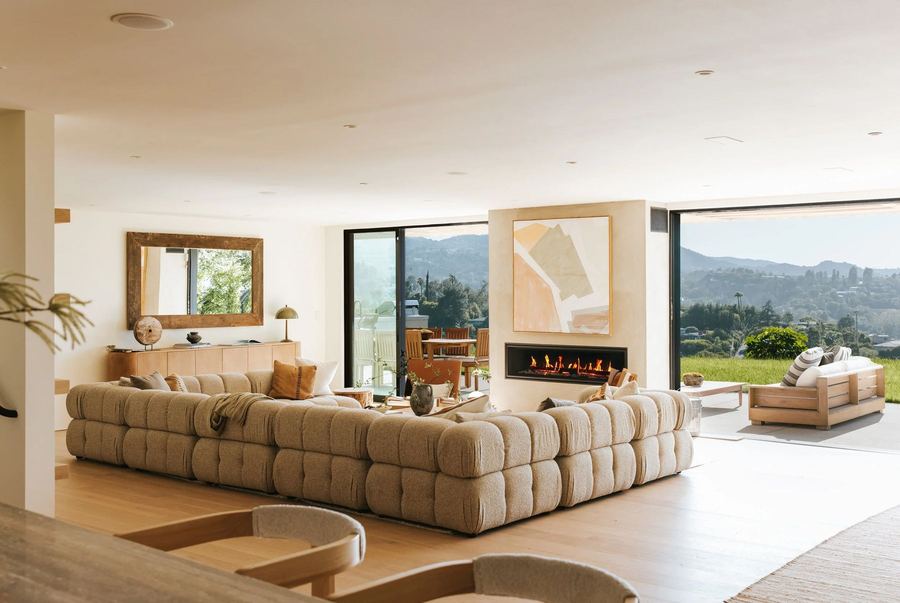
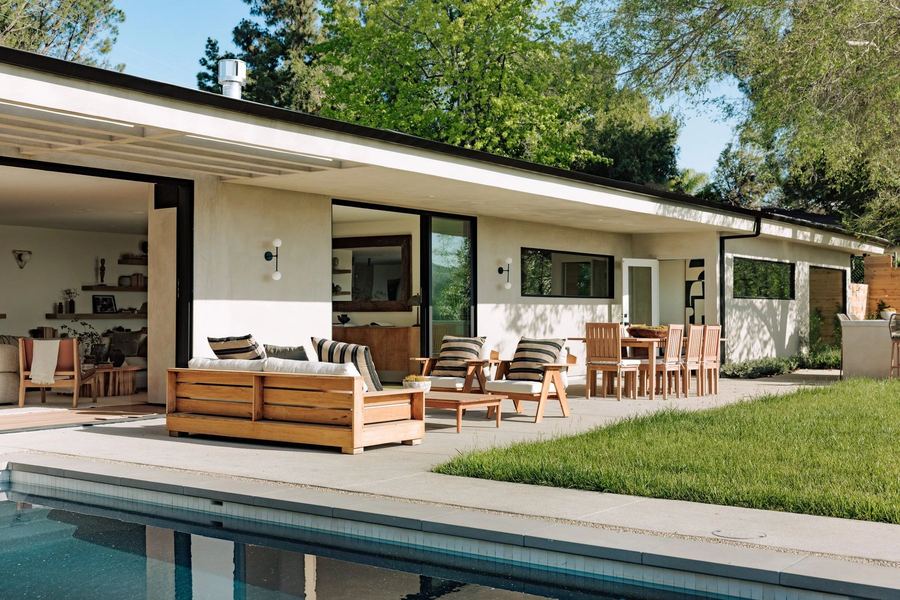
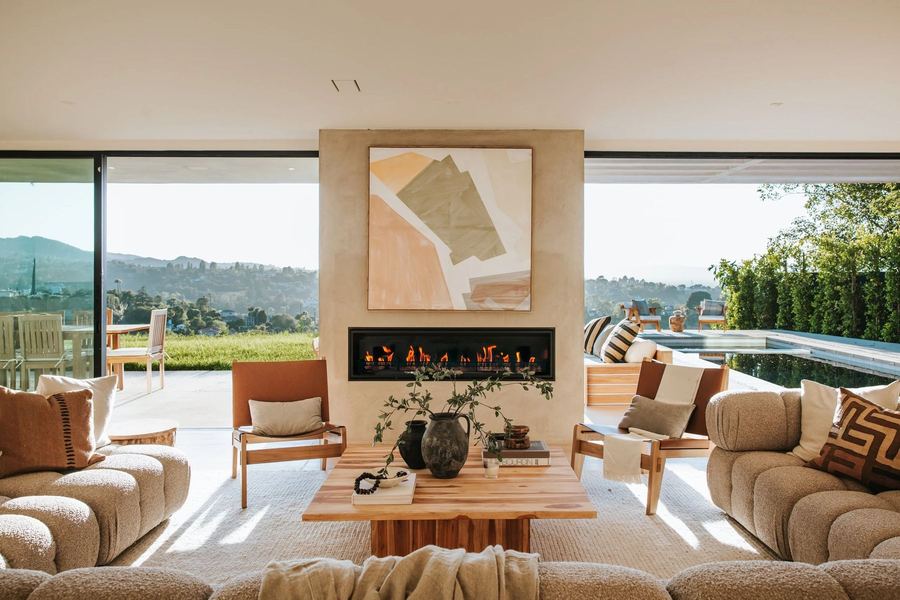
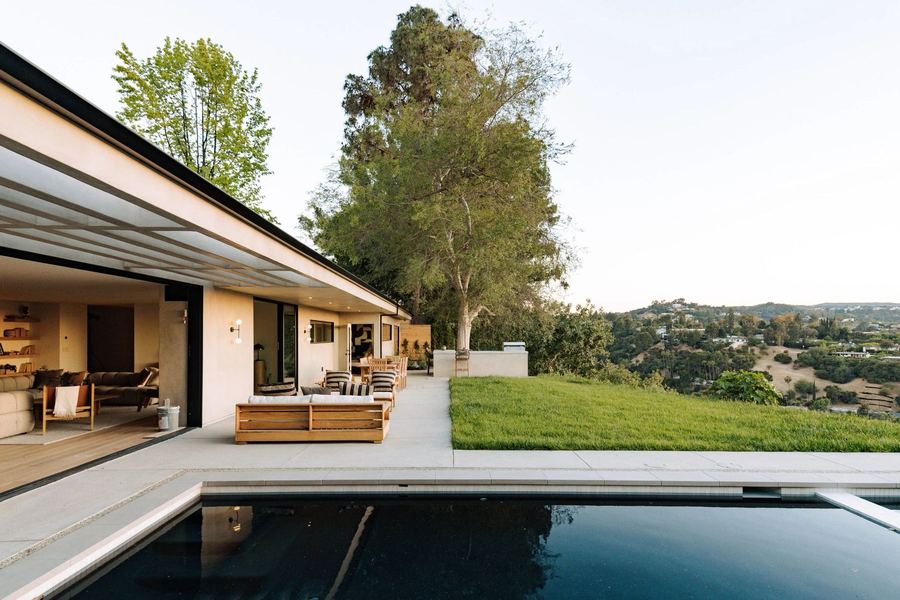
The living volume was designed as a pavilion. Sliding glass stacks fully away on two sides, so the room becomes a covered terrace and the pool edge reads as the floor line. A linear fireplace anchors the wall that stays solid.
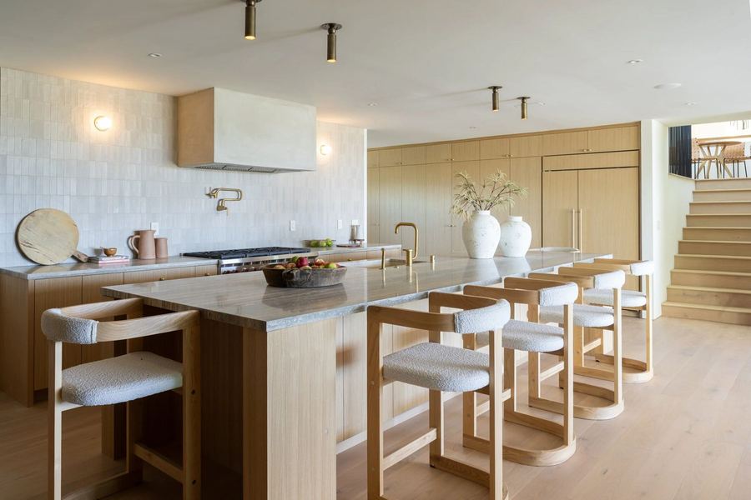
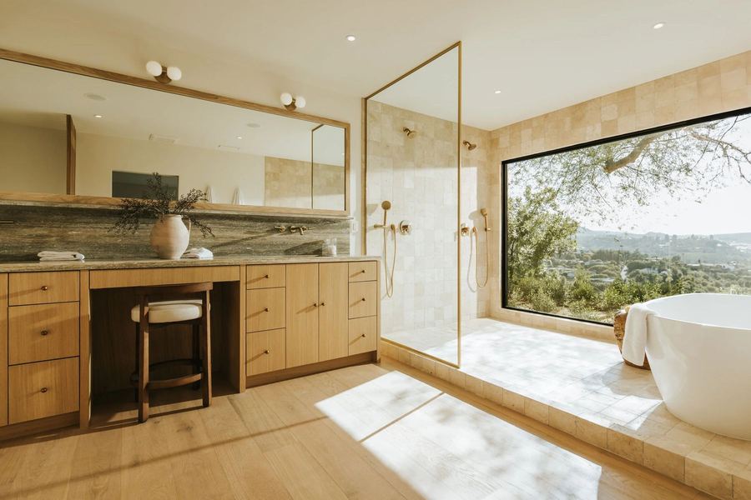
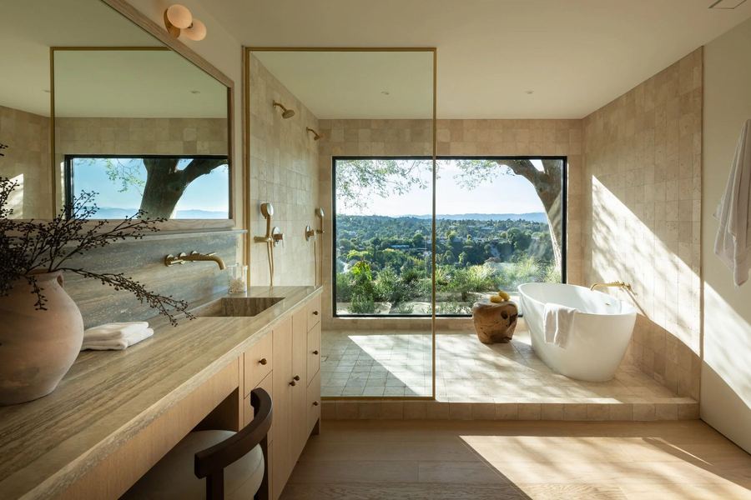
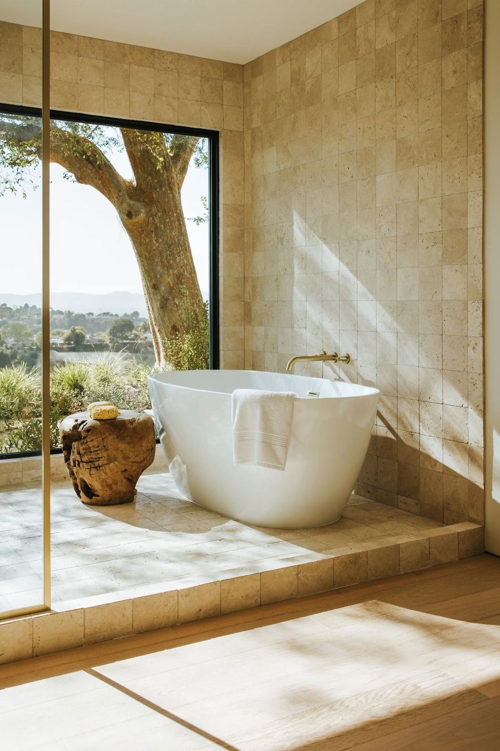
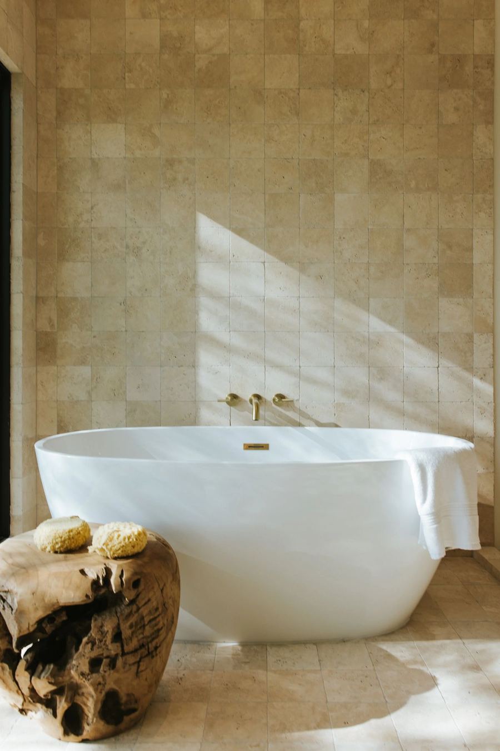
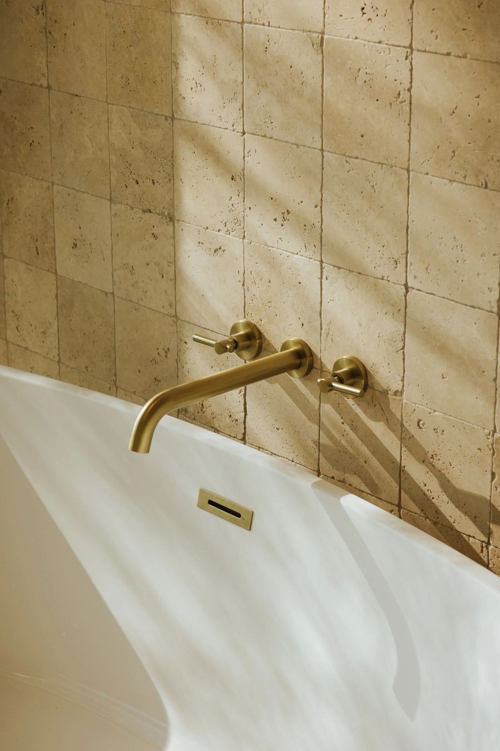
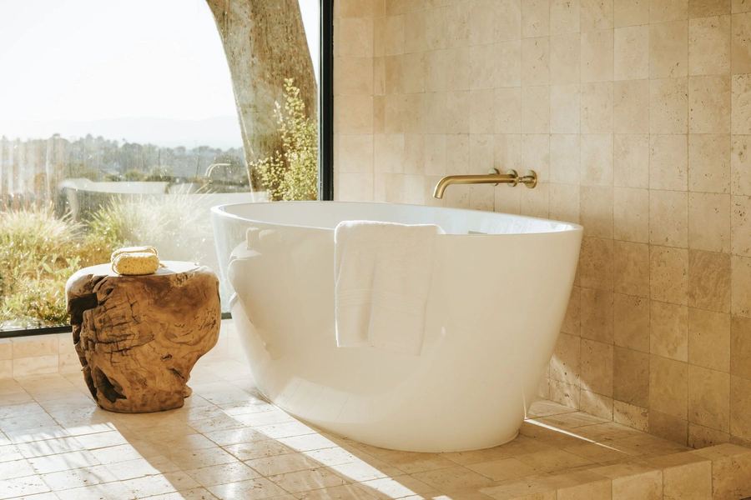
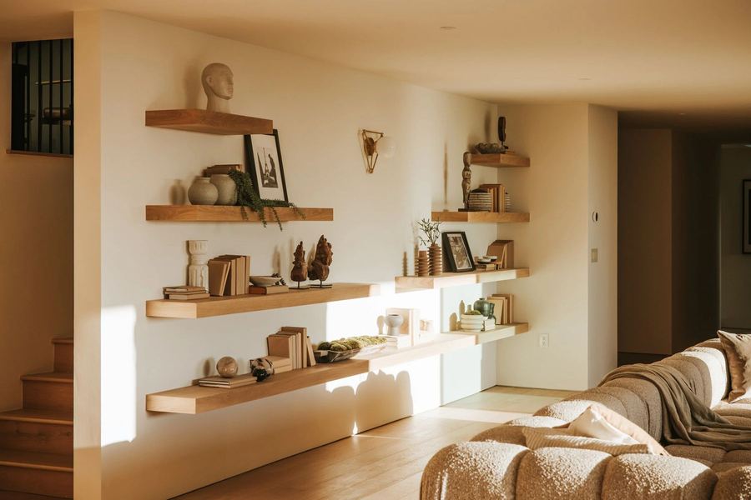
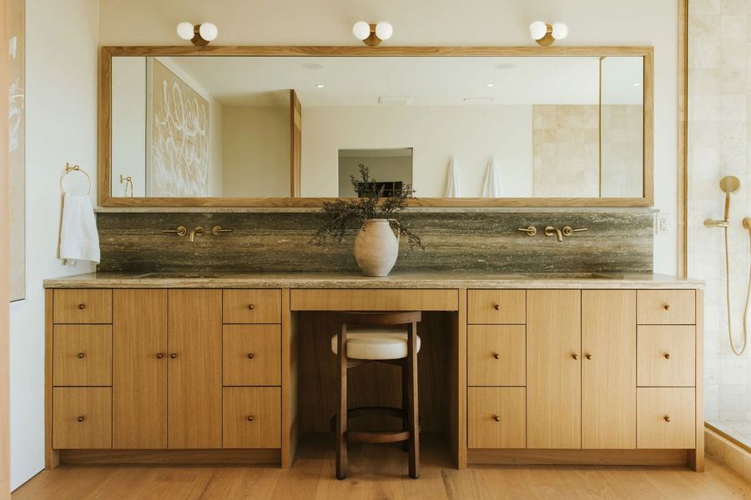
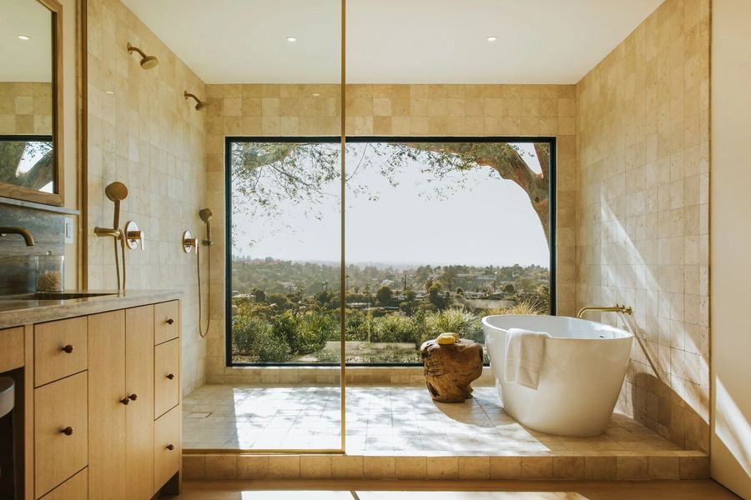
The primary bath is the set piece: travertine floor to ceiling, a stone tub deck cut to frame the view, and brass fillers wall-mounted so nothing interrupts the slab. In the kitchen the island, the hood surround and the shelving all come from one material family.
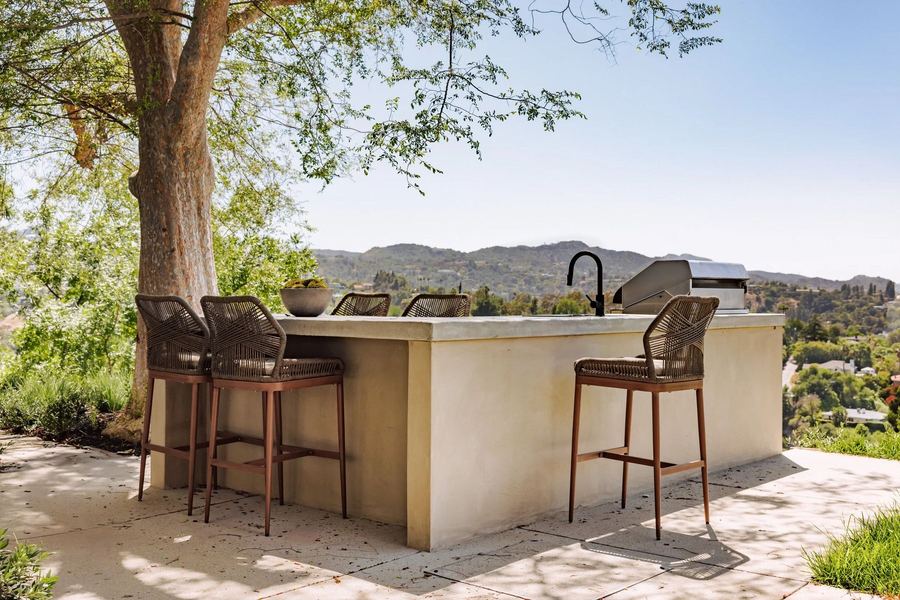
Outdoors, a full outdoor kitchen sits beneath an existing oak that we designed the hardscape around rather than removing, and the pool is set on axis to the living pavilion.
Specification
| Configuration | Single level with pavilion living volume |
|---|---|
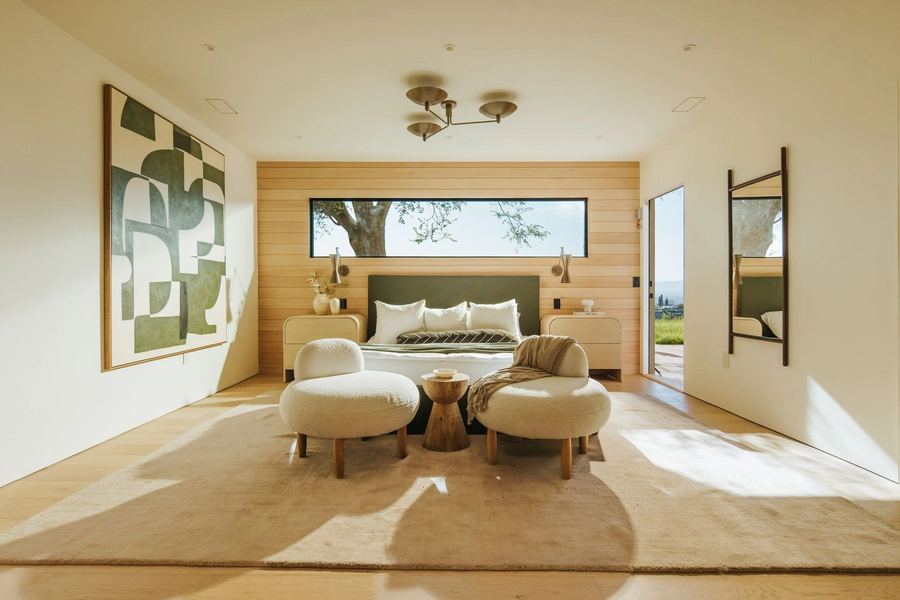
| Primary materials | Travertine, white oak, plaster, brass |
| Glazing | Multi-slide stacking doors on two elevations |
| Bath | Full-height travertine, stone tub deck, wall-mounted brass |
| Exterior | Pool, outdoor kitchen, hardscape built around a mature oak |
| Delivered | Design, construction and development in-house |
The full set
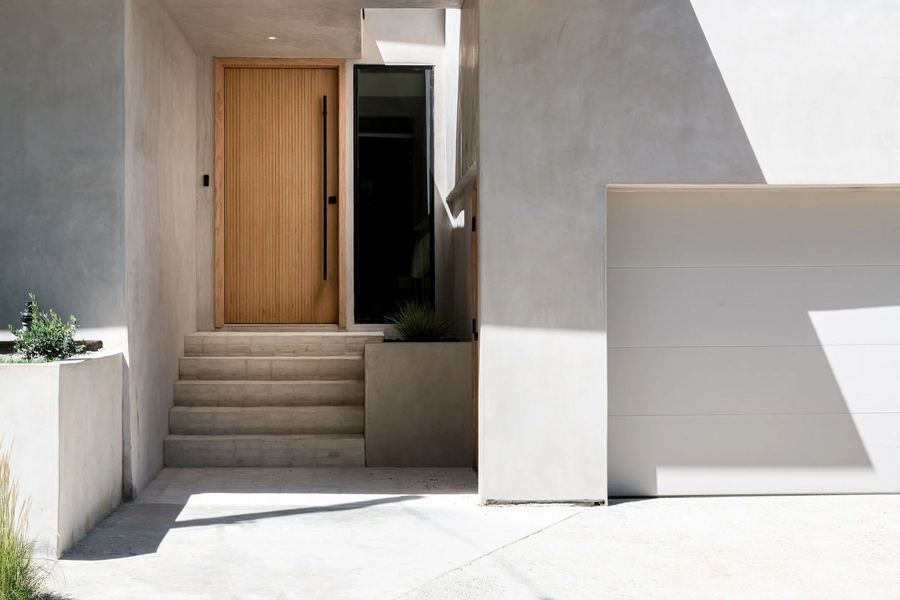
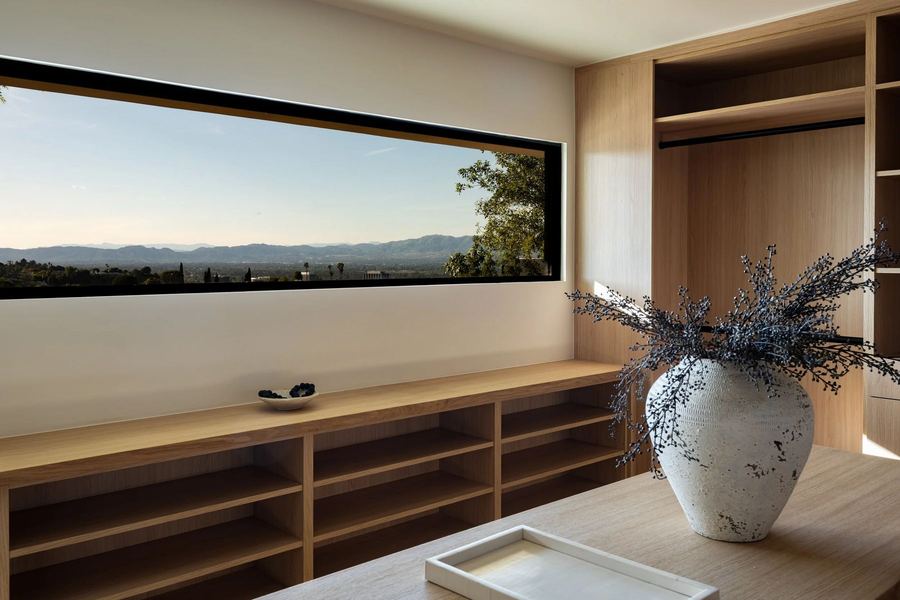
24 photographs of the completed project. Click any image to open it larger, then use the arrow keys.
Send the address, the scope you have in mind and any drawings you already have. Both partners read the inquiries.
