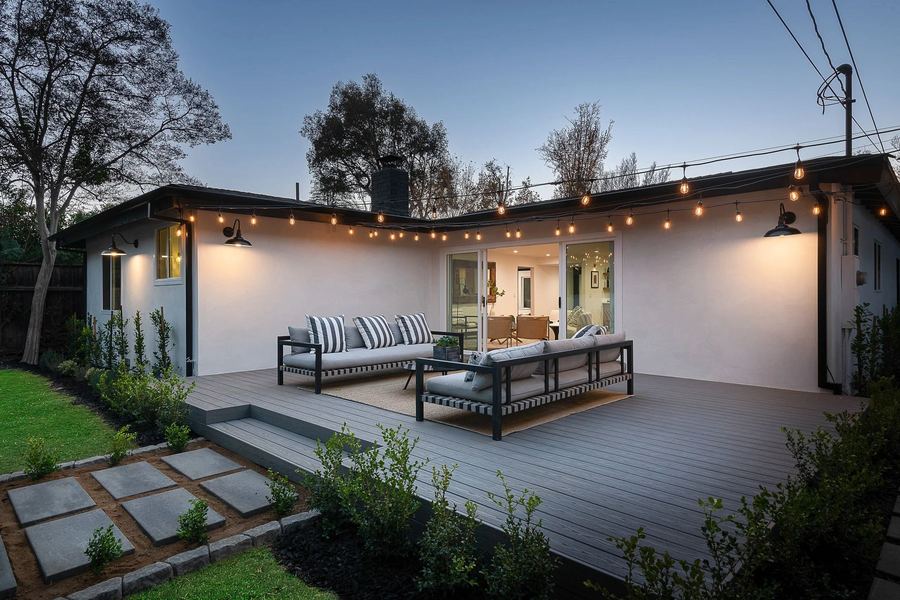
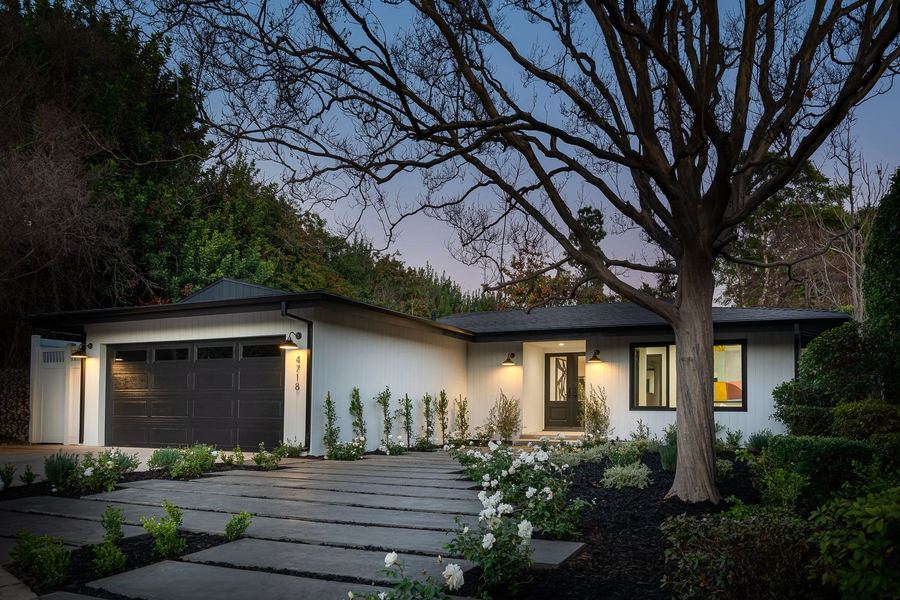
Los Angeles, CA / Mid-century remodel · landscape · deck
The project
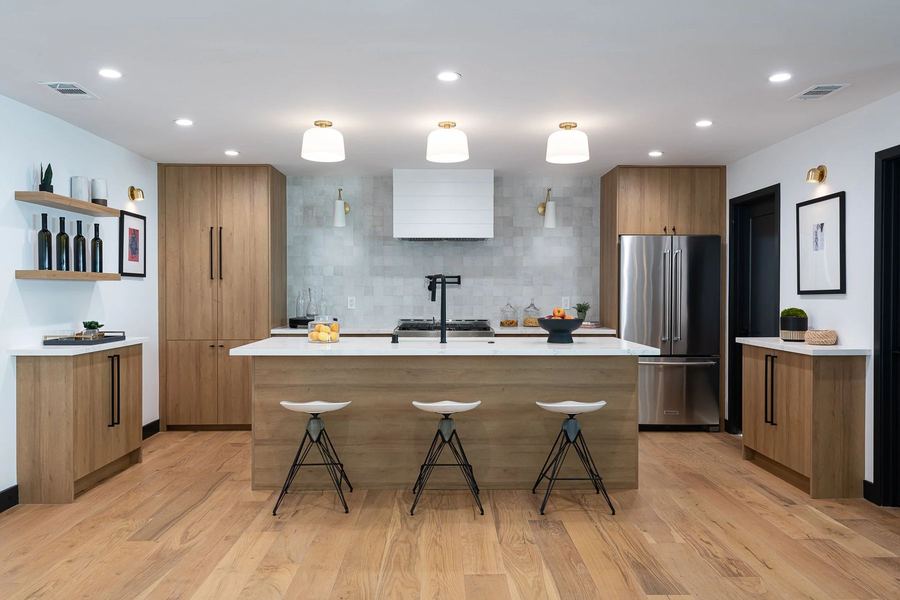
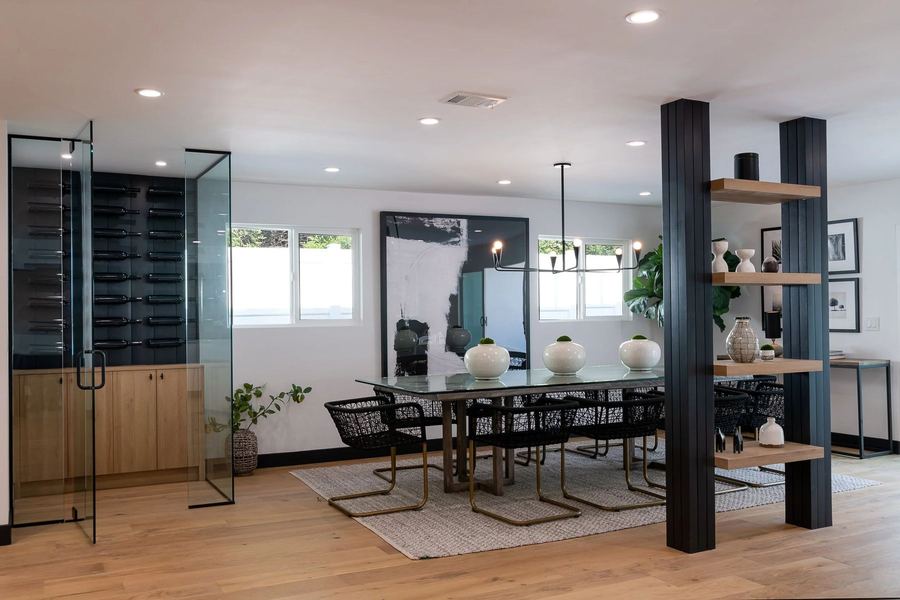
Inside, the plan was opened so the dining room, the kitchen and the living room share light from both elevations, with a glazed wine wall and blackened steel shelving giving the middle of the house something to hold onto.
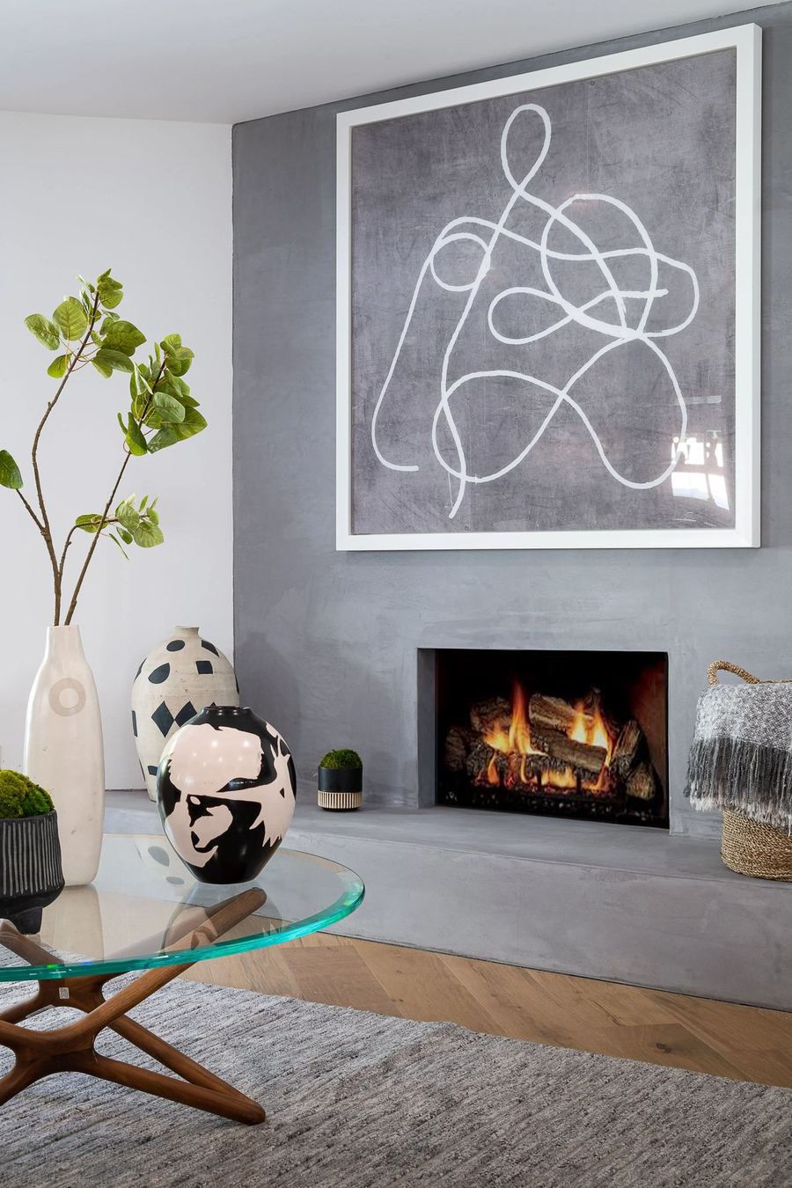
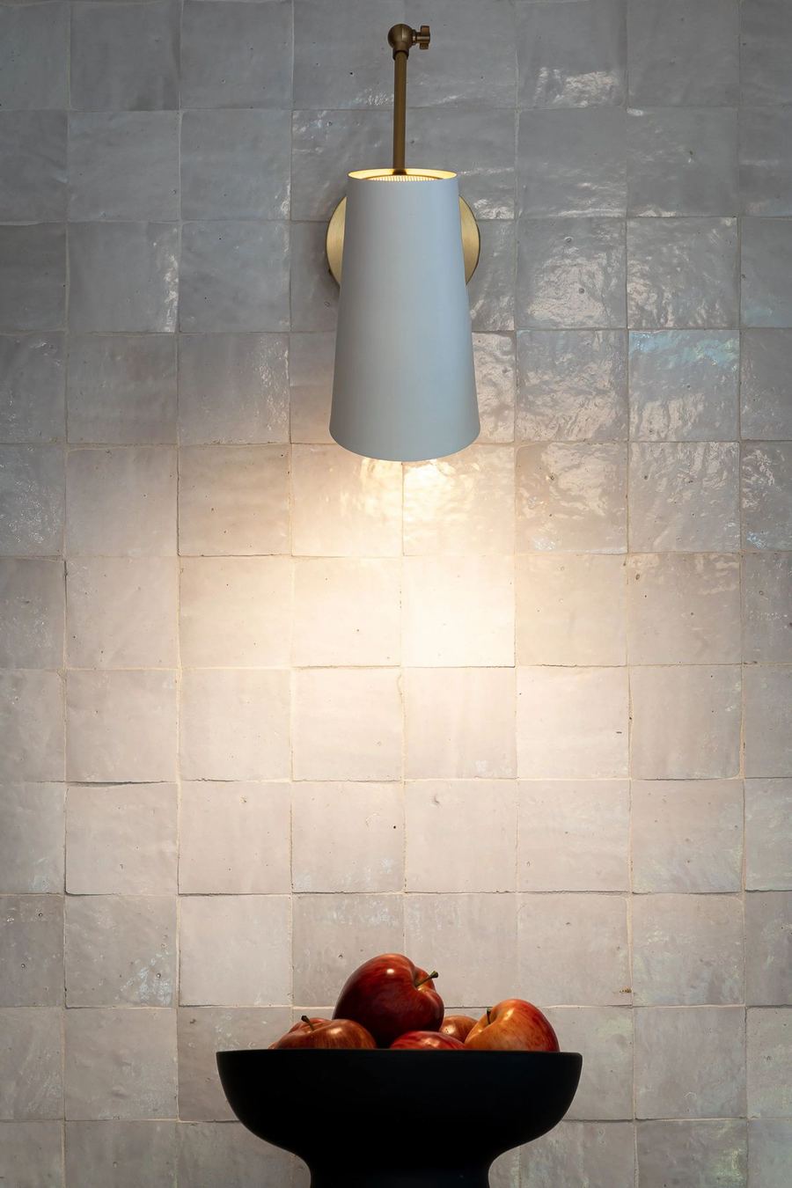
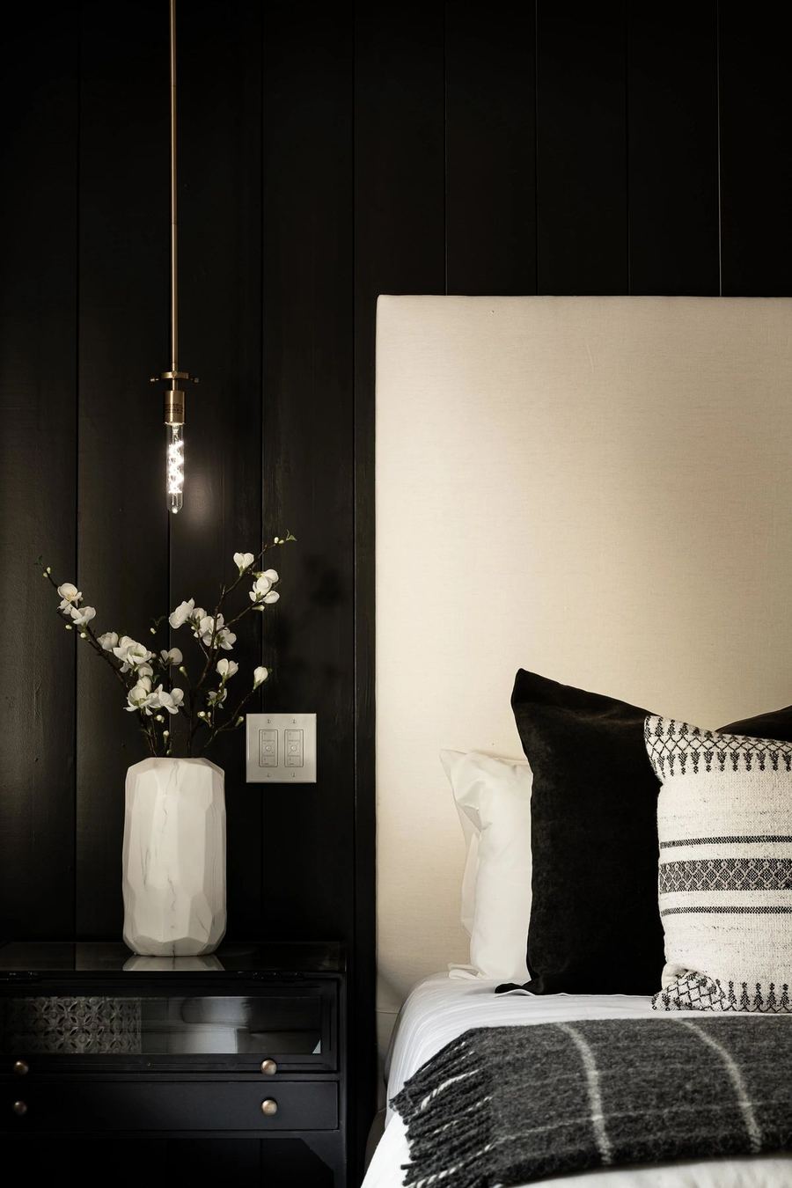
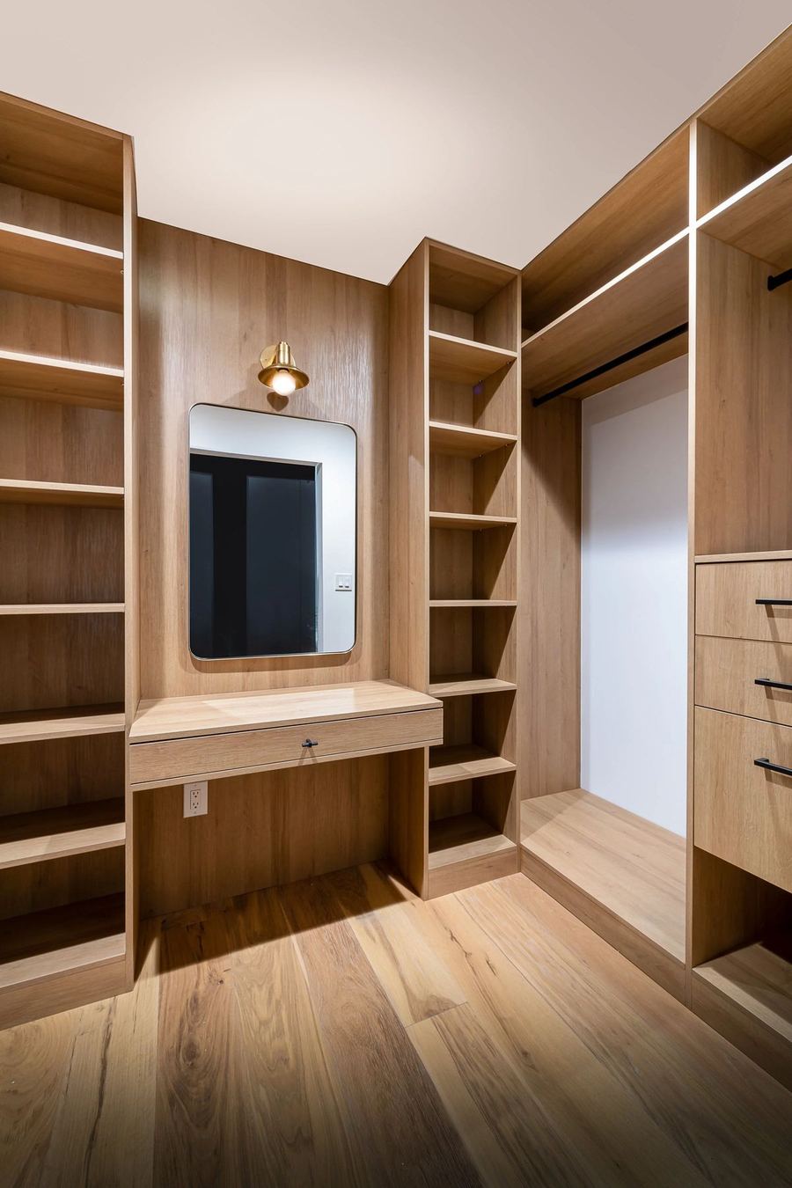
The palette is cooler than our usual work: pale hand-set tile, plaster, oak cabinetry and matte black hardware, with a plaster fireplace surround left as the only heavy element in the living room.
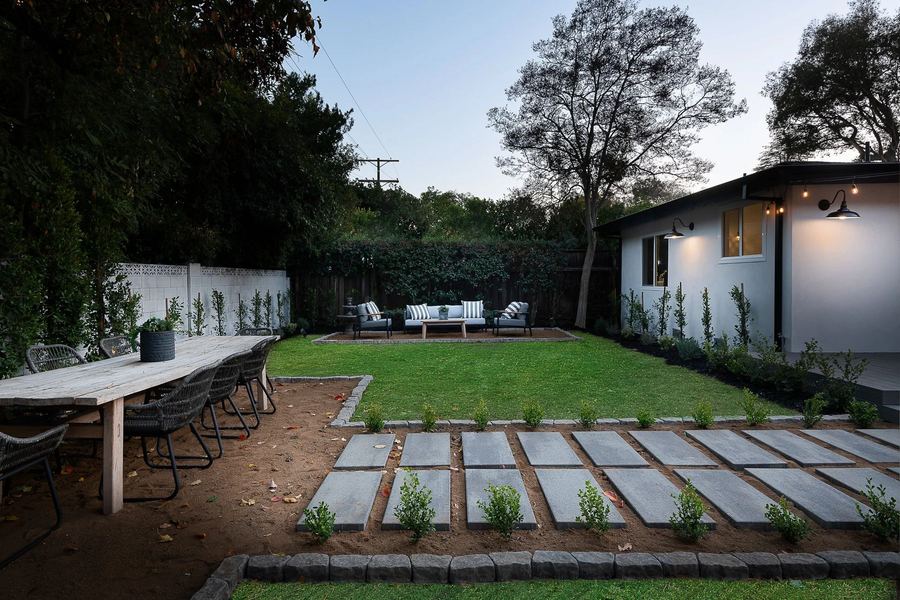
Outside, the entire rear yard was rebuilt. A new deck, a paver walk set into lawn, mature hedging for privacy and festoon lighting turn it into the part of the house that gets used every evening.
Specification
| Configuration | Single level, opened plan |
|---|---|
| Primary materials | Oak, plaster, hand-set ceramic tile, matte black hardware |
| Feature | Glazed wine wall and blackened steel shelving |
| Exterior | New deck, paver walk, hedging, festoon lighting |
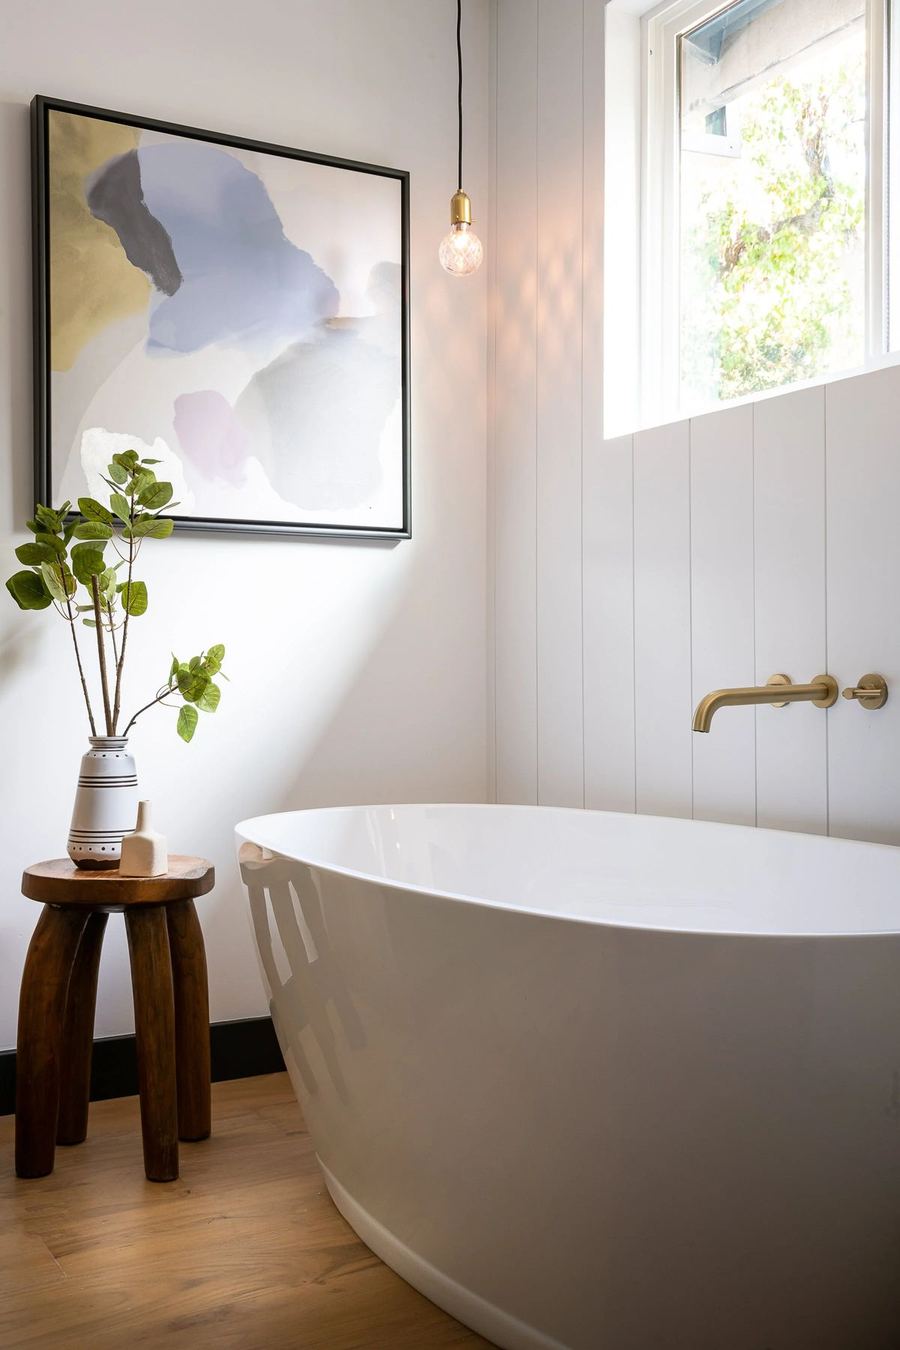
| Support spaces | Walk-in dressing room, freestanding tub bath |
| Delivered | Design, construction and development in-house |
The full set
10 photographs of the completed project. Click any image to open it larger, then use the arrow keys.
Send the address, the scope you have in mind and any drawings you already have. Both partners read the inquiries.
