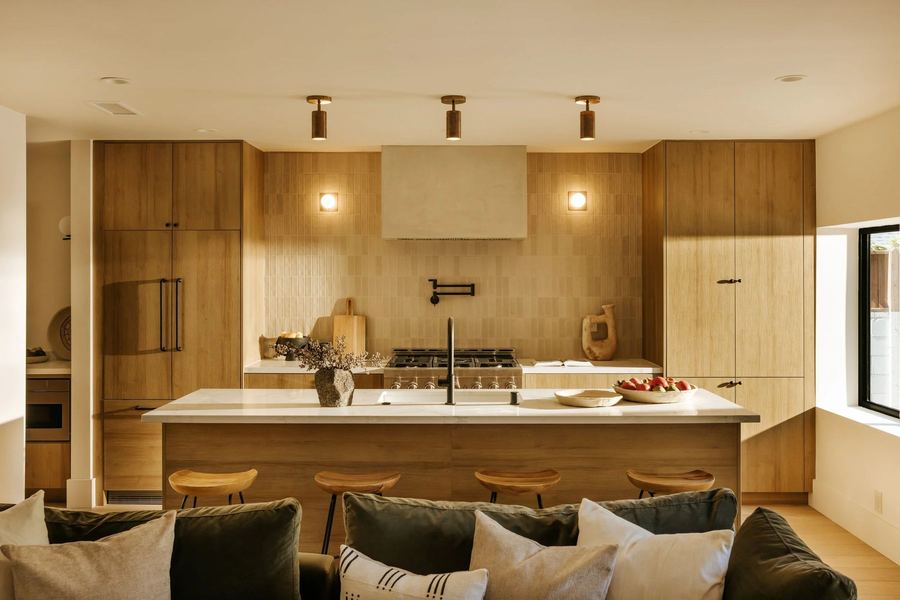
Los Angeles, CA / Whole-home build · wine display · white oak
The project
The kitchen and great room are one volume, with a full-height oak wall concealing appliances and pantry so the room reads as living space first. The range wall is millwork rather than tile, which is harder to execute and much quieter to look at.
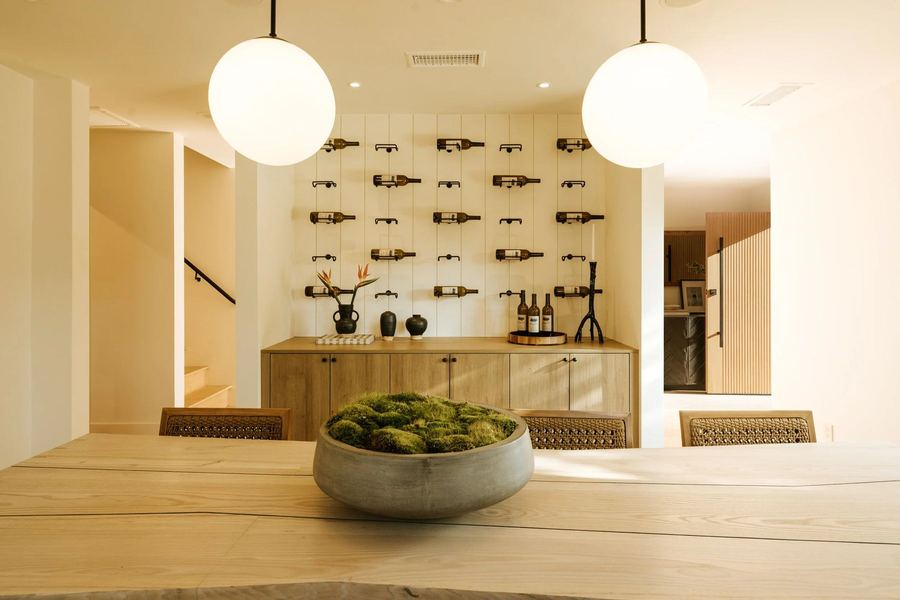
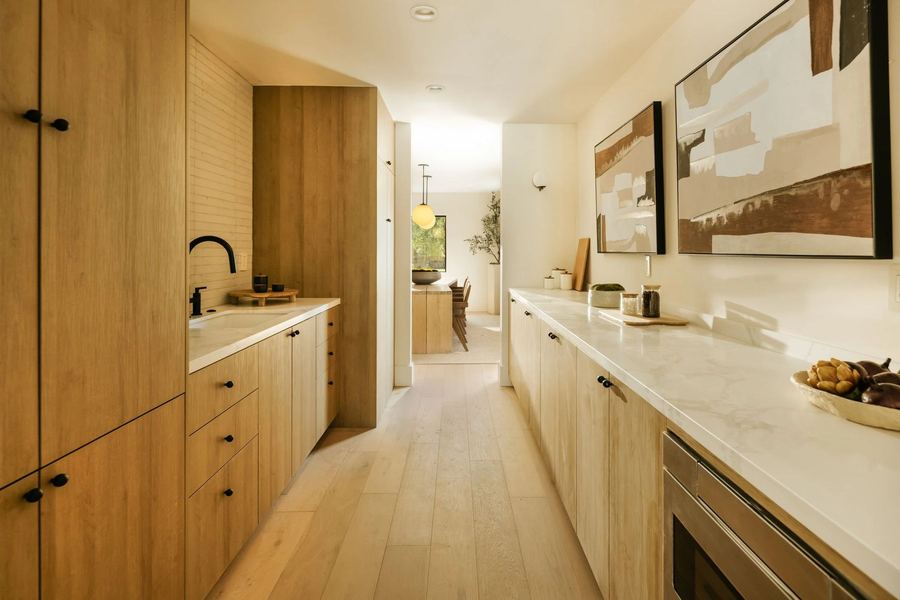
A wine display sits at the landing between levels, lit by globe pendants, turning a piece of circulation into the moment guests remember. Behind it, a butler's run handles the working end of the kitchen.
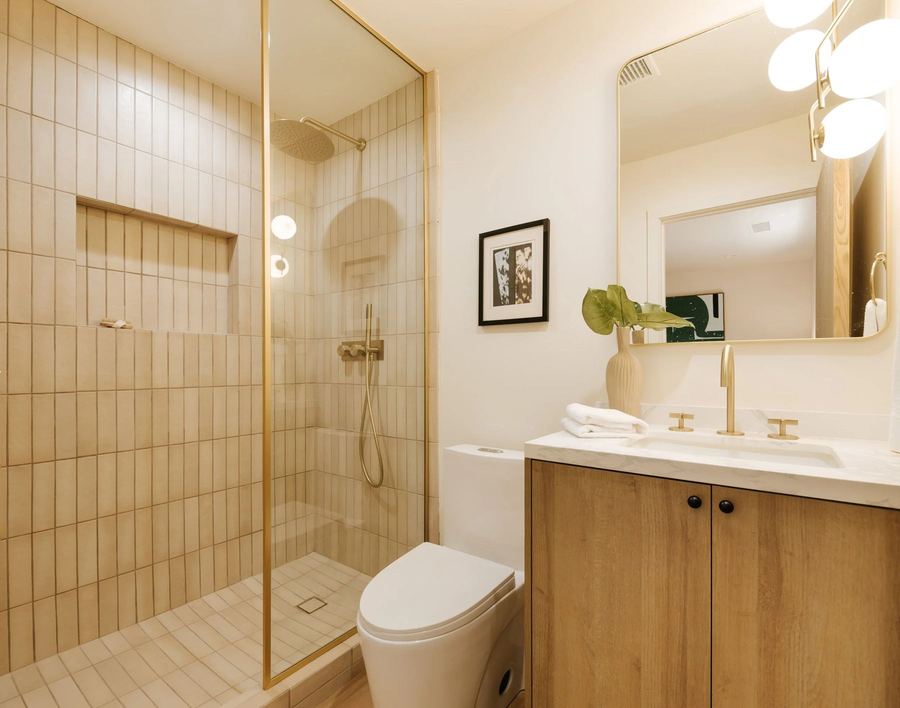
Bedrooms and baths stay in the same restrained palette: oak, warm plaster, brass, and tile laid to a stack bond rather than an offset.
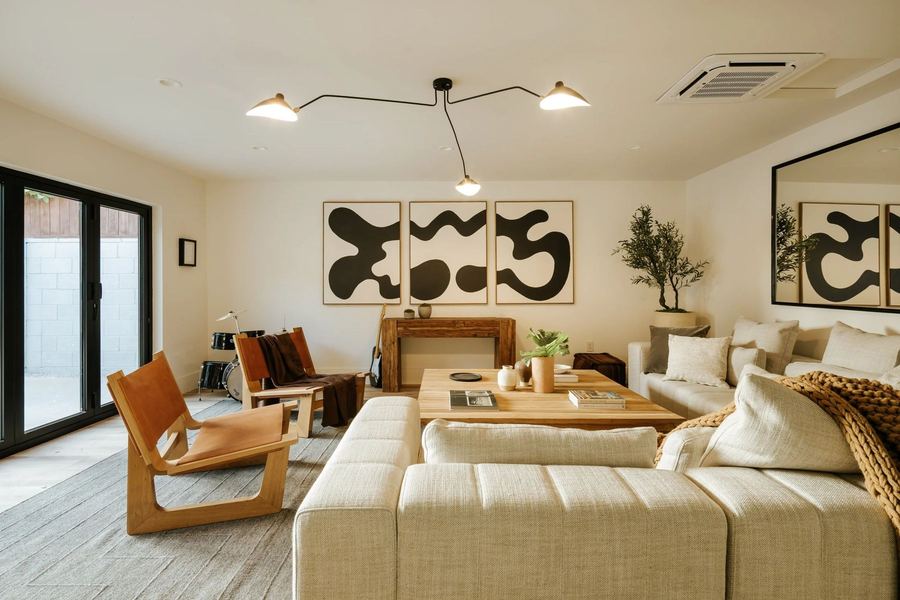
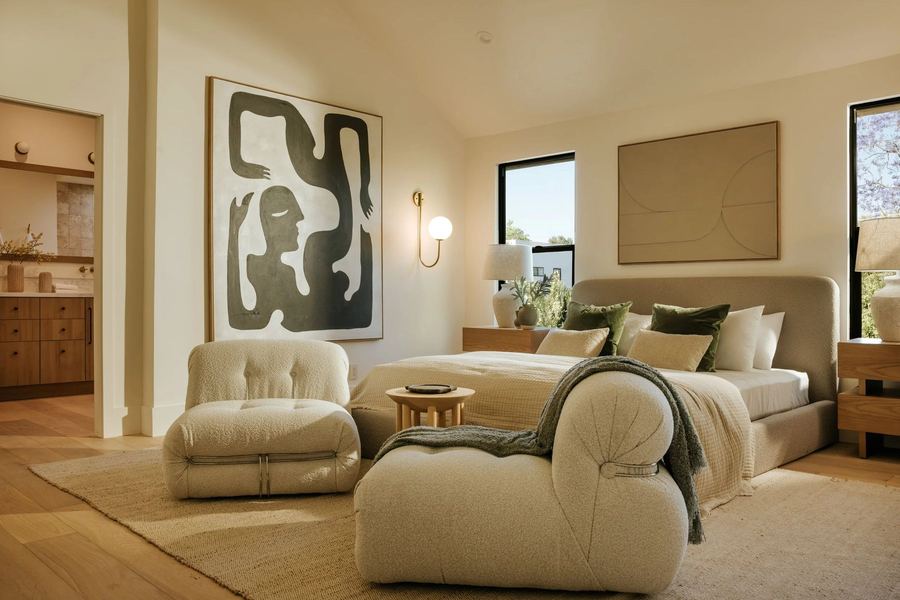
Specification
| Configuration | Open kitchen and great room |
|---|---|
| Millwork | Full-height oak concealment, custom range wall |
| Primary materials | White oak, warm plaster, stone, brass |
| Feature | Lit wine display at the landing |
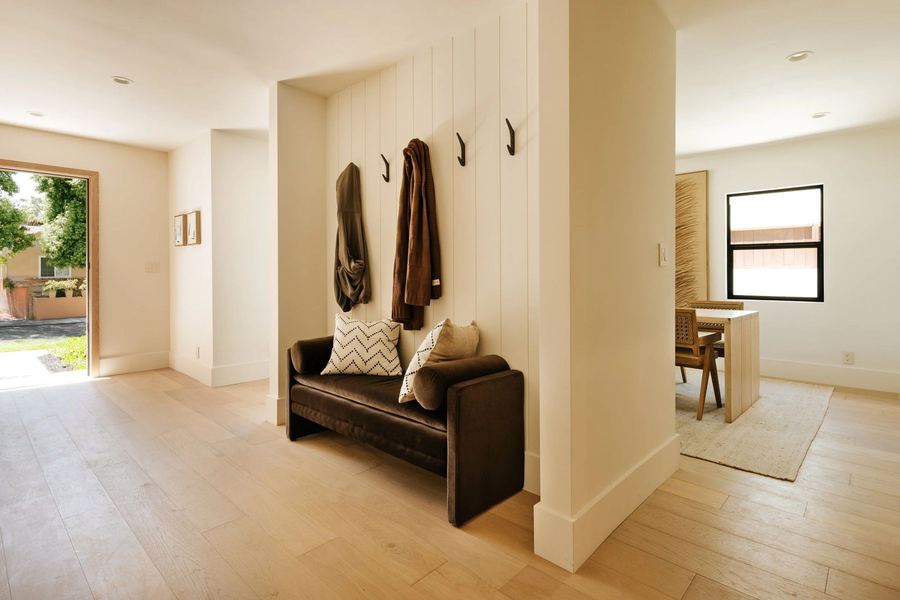
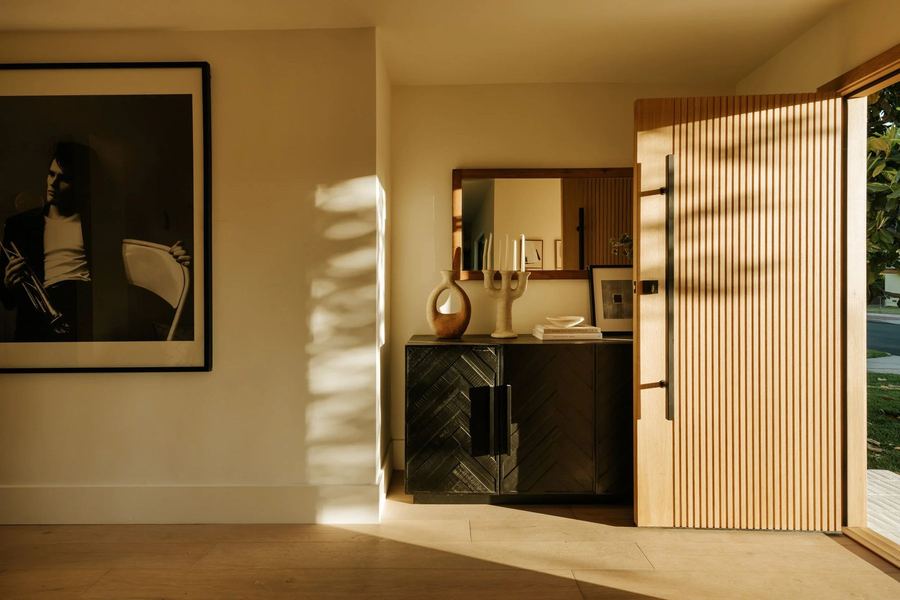
| Support spaces | Butler's pantry, mudroom, entry millwork |
| Delivered | Design, construction and development in-house |
The full set
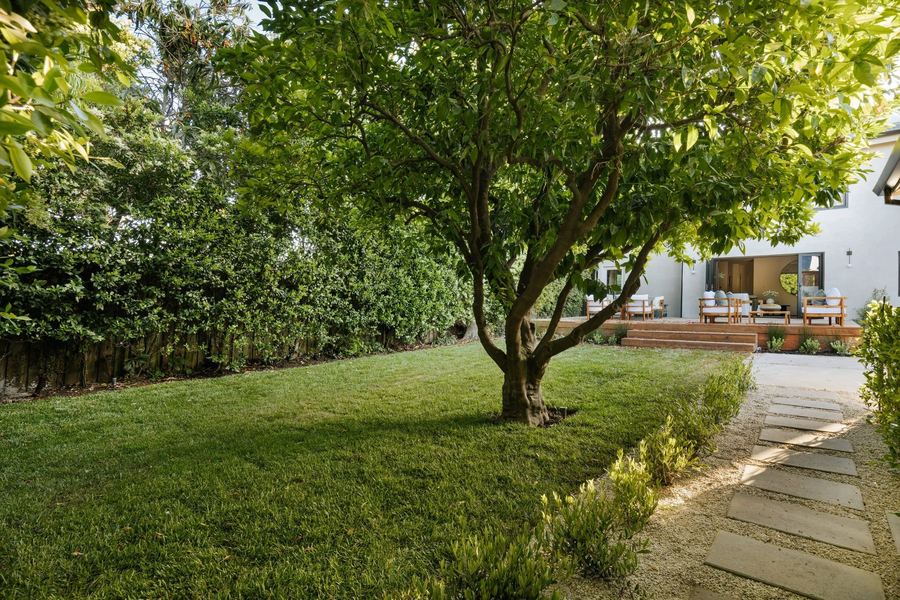
9 photographs of the completed project. Click any image to open it larger, then use the arrow keys.
Send the address, the scope you have in mind and any drawings you already have. Both partners read the inquiries.
