
Los Angeles, CA / Single level · vaulted beams · indoor-outdoor
The project
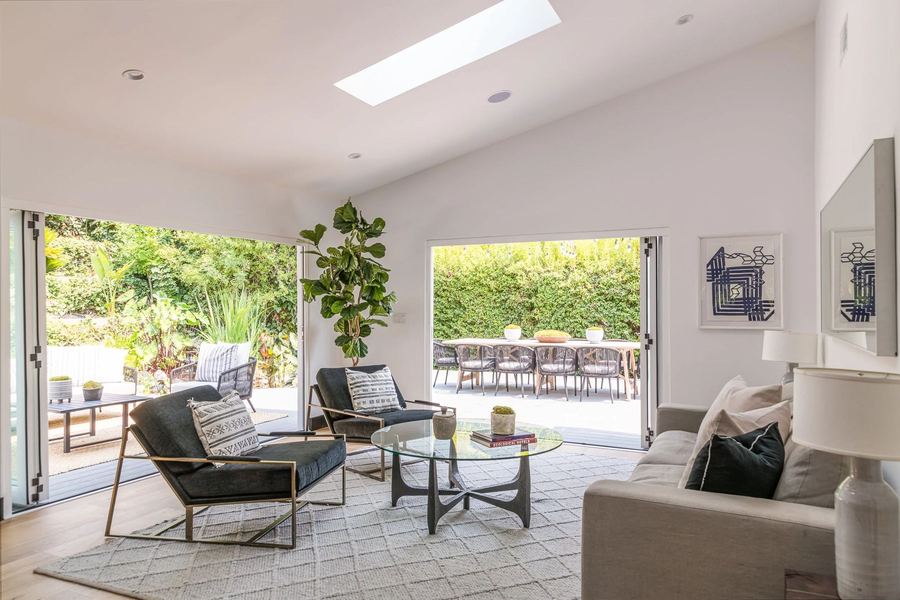
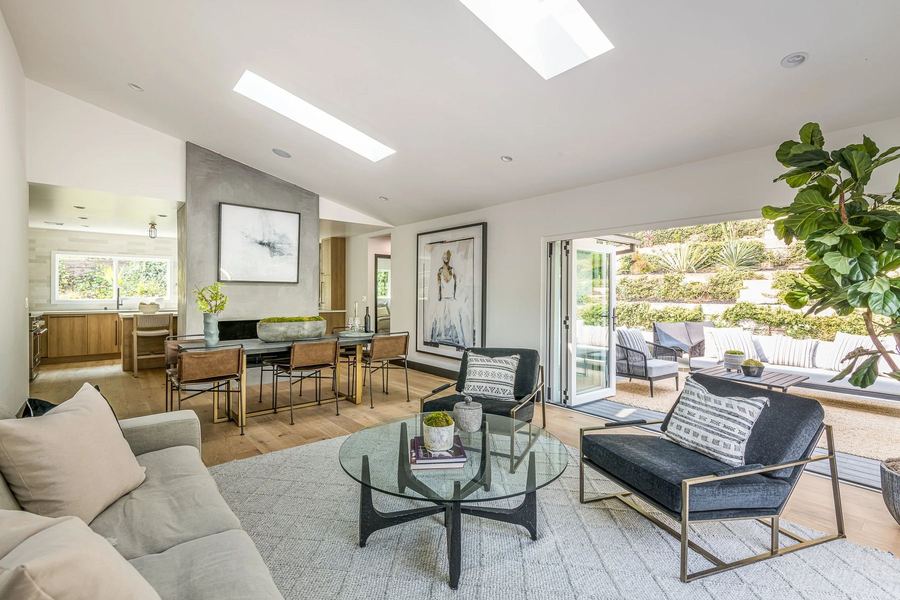
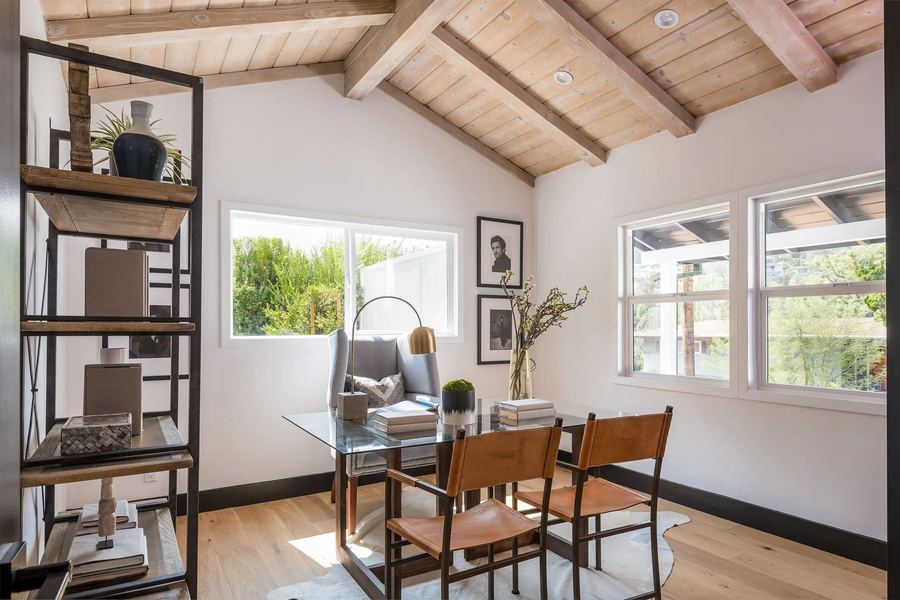
The ceiling was opened to the rafters across the main volume, then finished in painted board with the beams left exposed, which is what gives a modest footprint the ceiling height of a much larger house.
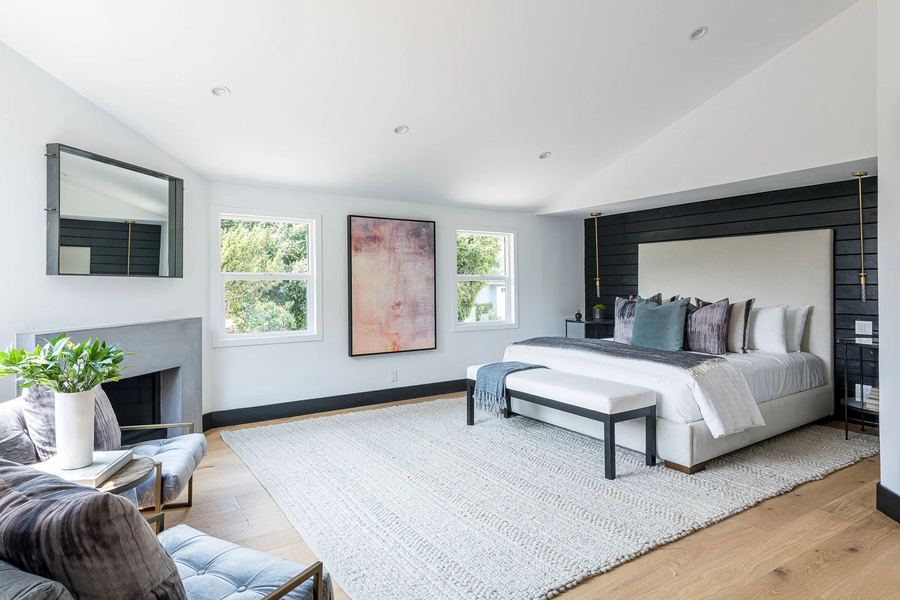
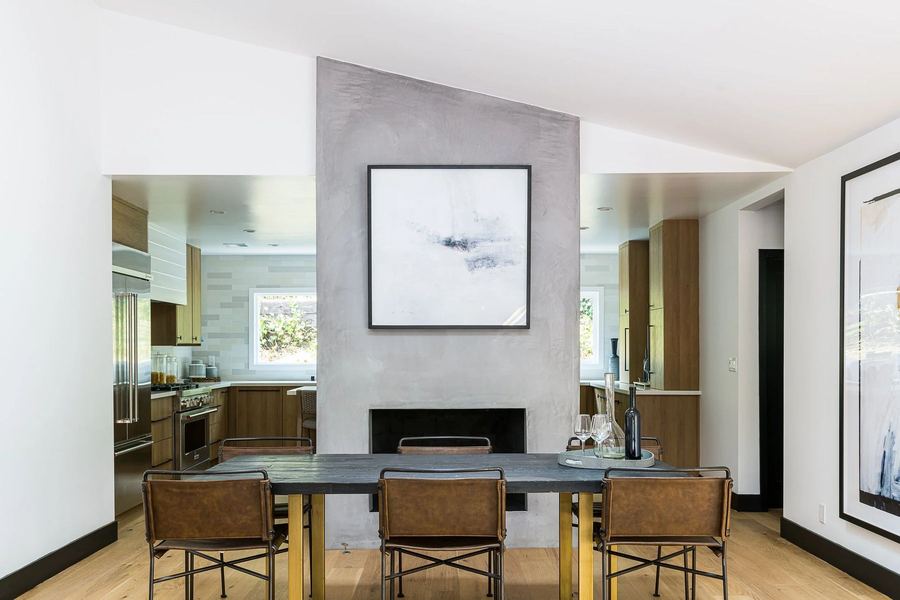
Bifold glazing runs the length of the living room, so the deck functions as an extension of the floor plate. The fireplace wall is finished in troweled plaster and set flush with the millwork on either side.
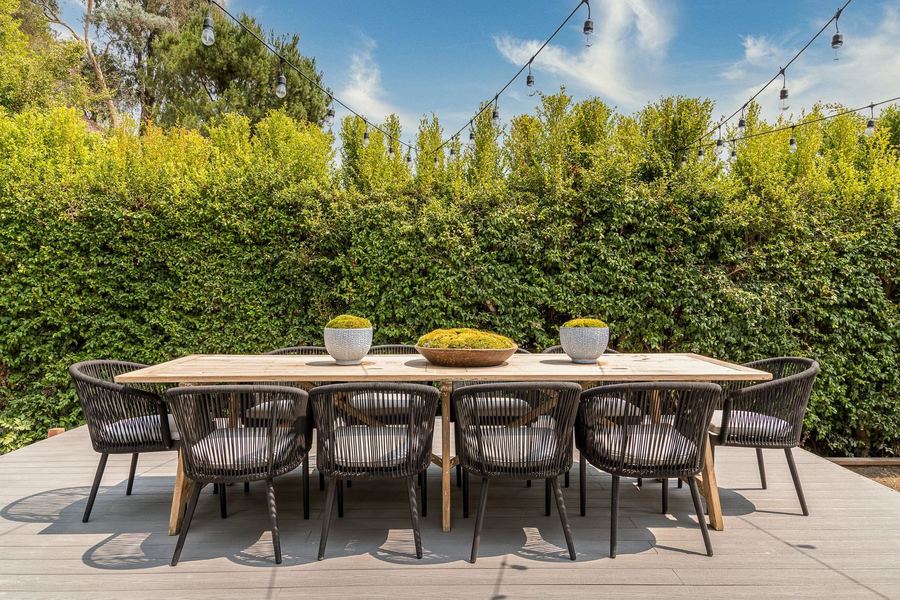
The yard was rebuilt as two outdoor rooms: a lounge deck off the living room and a dining terrace screened by mature hedging, both lit for evening use.
Specification
| Configuration | Single level, vaulted main volume |
|---|---|
| Ceilings | Opened to rafters, painted board with exposed beams |
| Glazing | Full-width bifold to the deck |
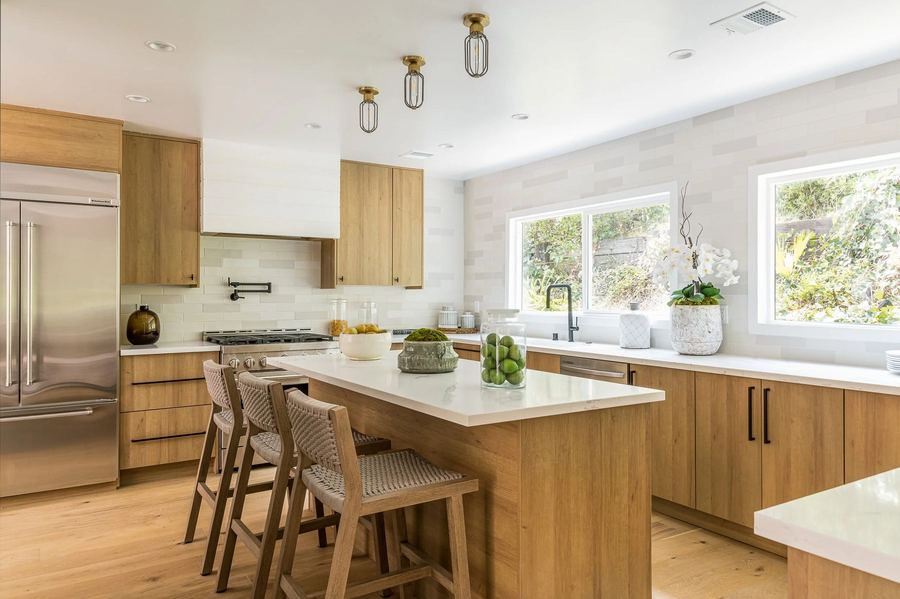
| Primary materials | Oak, troweled plaster, stone |
| Exterior | Lounge deck, hedged dining terrace, landscape lighting |
| Delivered | Design, construction and development in-house |
The full set
8 photographs of the completed project. Click any image to open it larger, then use the arrow keys.
Send the address, the scope you have in mind and any drawings you already have. Both partners read the inquiries.
