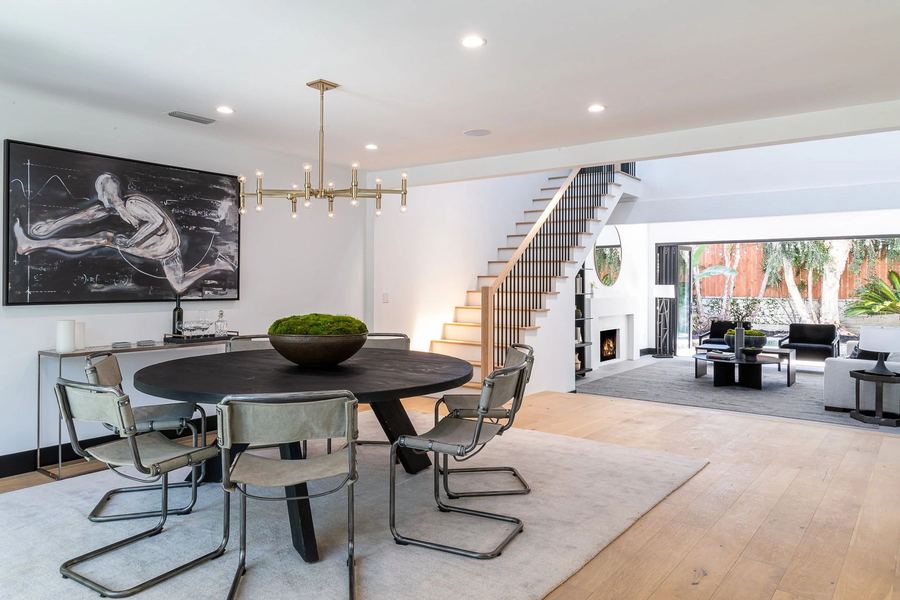
Los Angeles, CA / Two story · open stair · blackened dressing room
The project
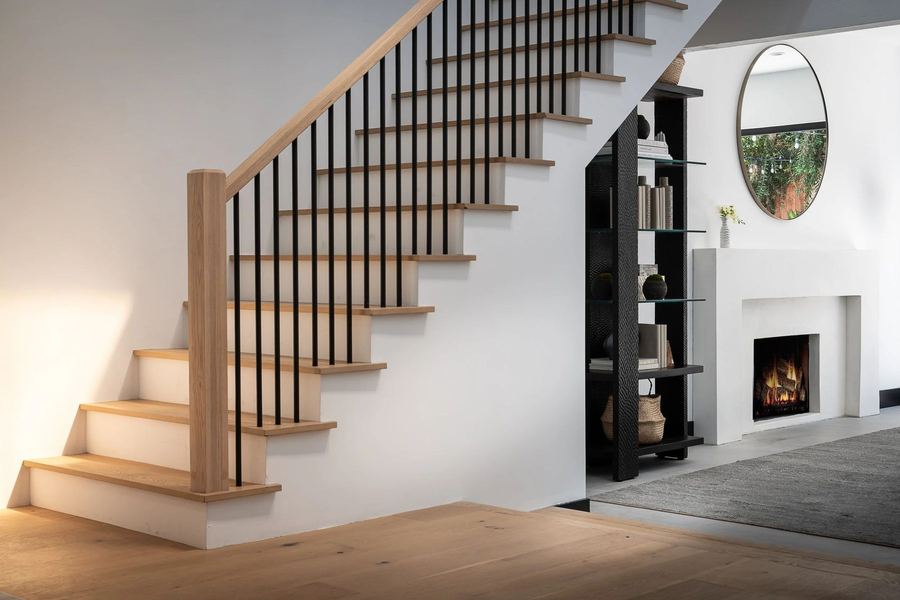
The stair was rebuilt as an open run with slim steel balusters and oak treads, placed so it borrows light from the living room instead of sitting in a hallway. Removing the wall around it is what makes the ground floor read as one connected space.
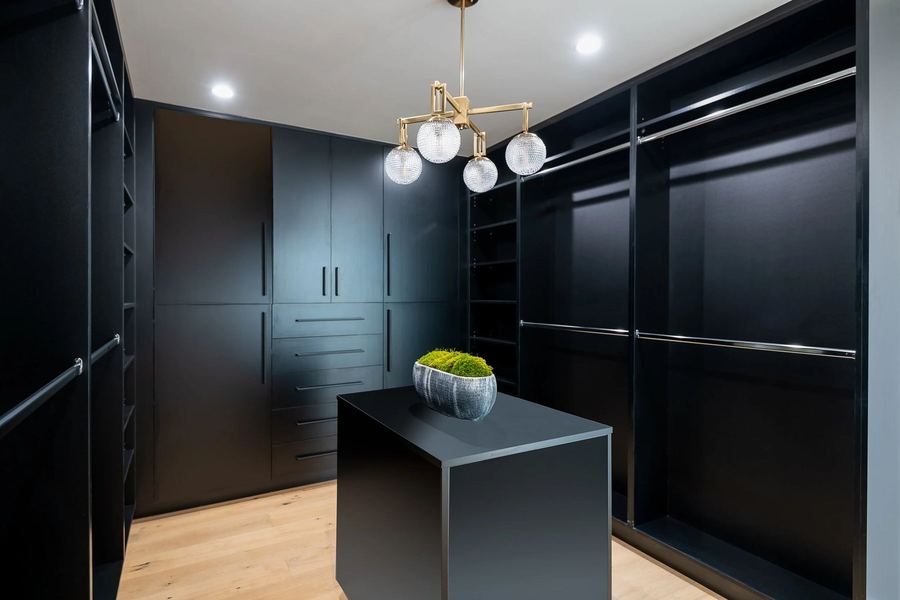
The dressing room is finished entirely in blackened millwork with a centre island, a deliberate change of key from the pale oak used everywhere else in the house.
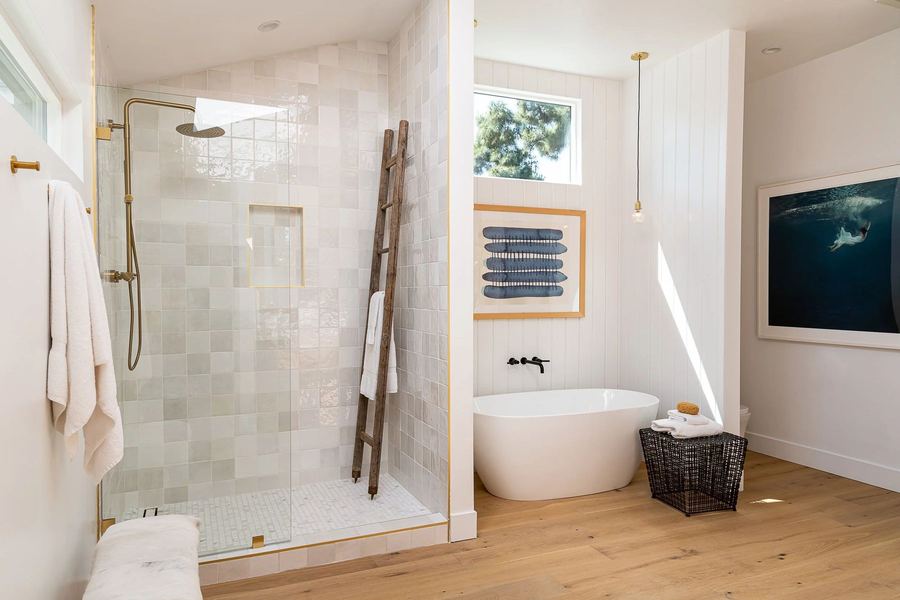
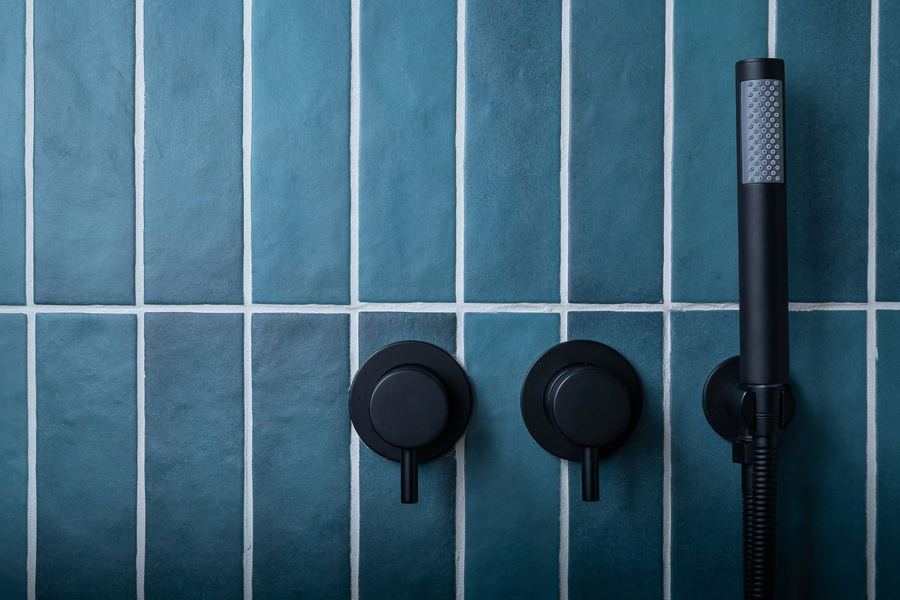
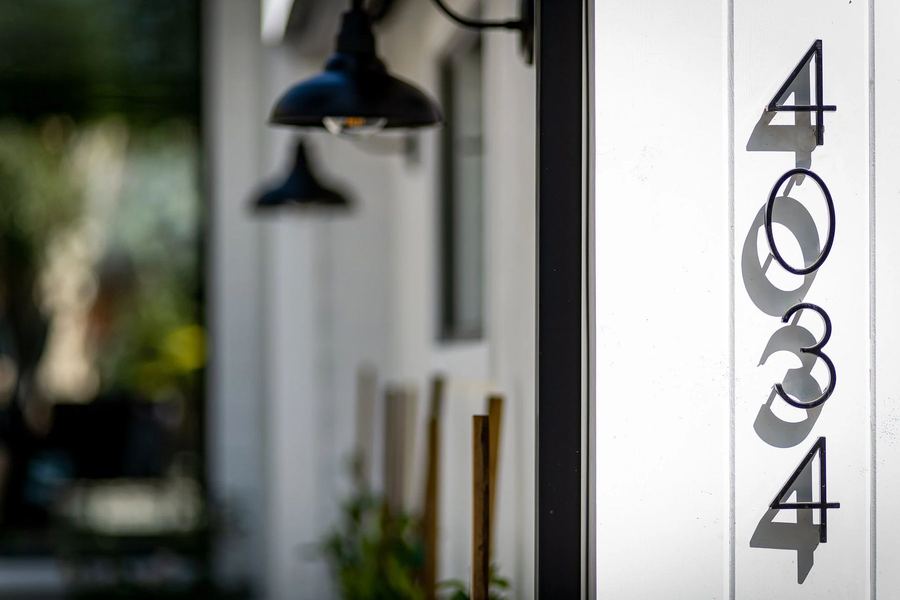
Baths carry vertical glazed blue tile with matte black fittings, and the address numerals were designed as part of the elevation rather than bought off a shelf.
Specification
| Configuration | Two story |
|---|---|
| Feature | Open stair, steel balusters, oak treads |
| Primary materials | Oak, plaster, glazed ceramic tile, blackened millwork |
| Dressing room | Full blackened millwork with centre island |
| Exterior | Custom address numerals integrated into the elevation |
| Delivered | Design, construction and development in-house |
The full set
6 photographs of the completed project. Click any image to open it larger, then use the arrow keys.
Send the address, the scope you have in mind and any drawings you already have. Both partners read the inquiries.
