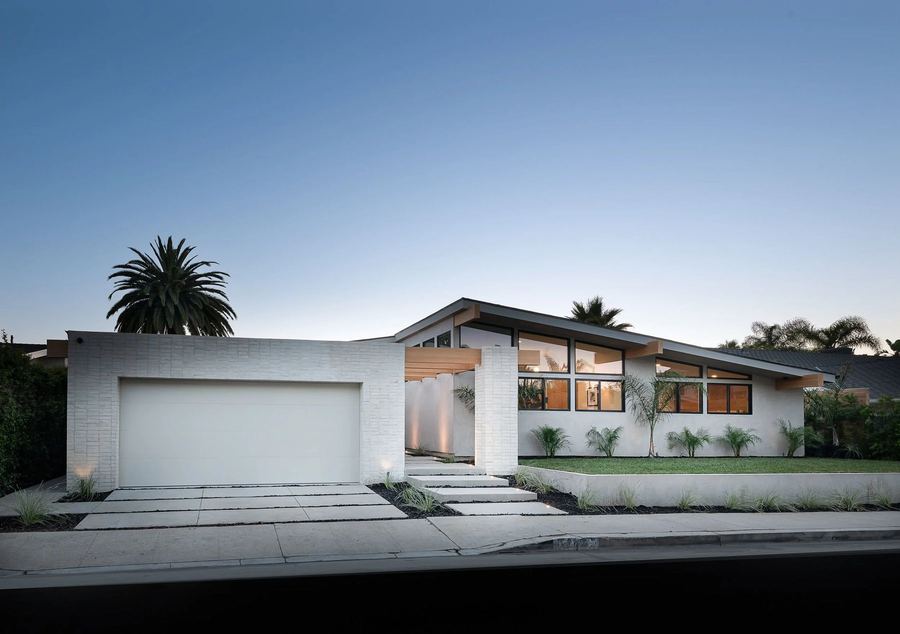
Los Angeles, CA / Post-and-beam · single level · pool
The project
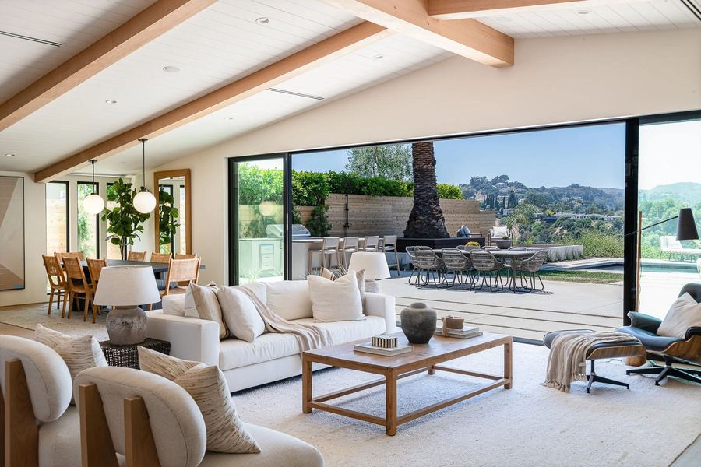
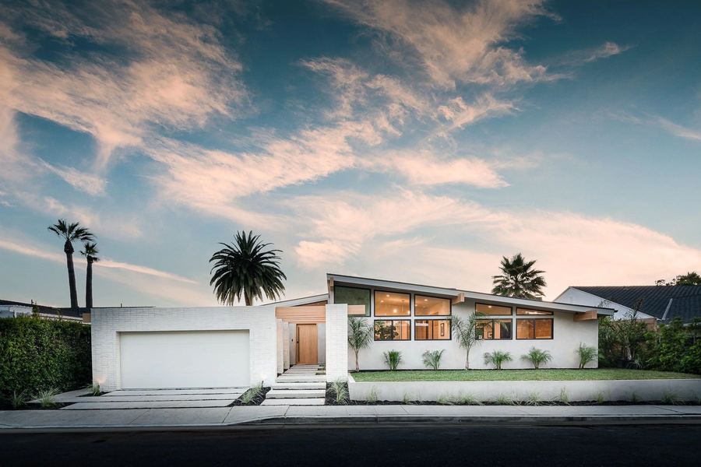
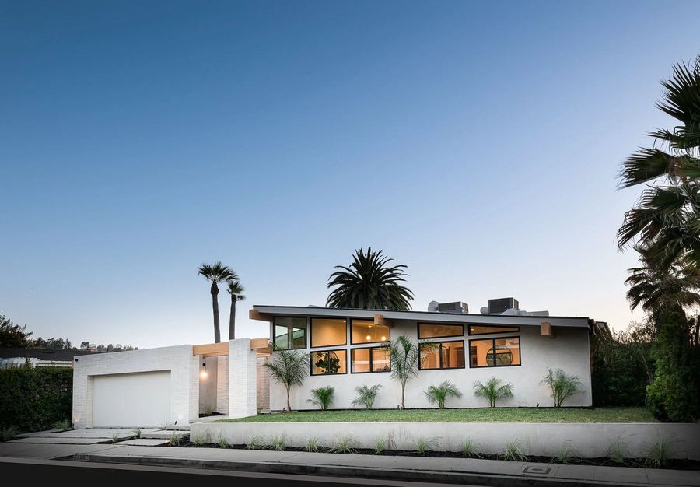
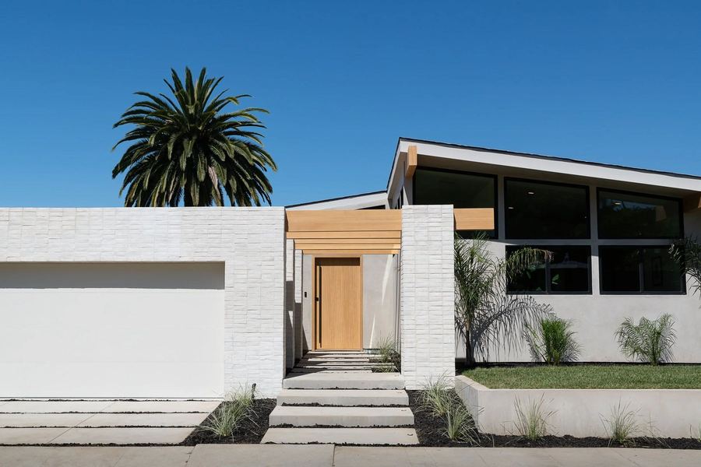
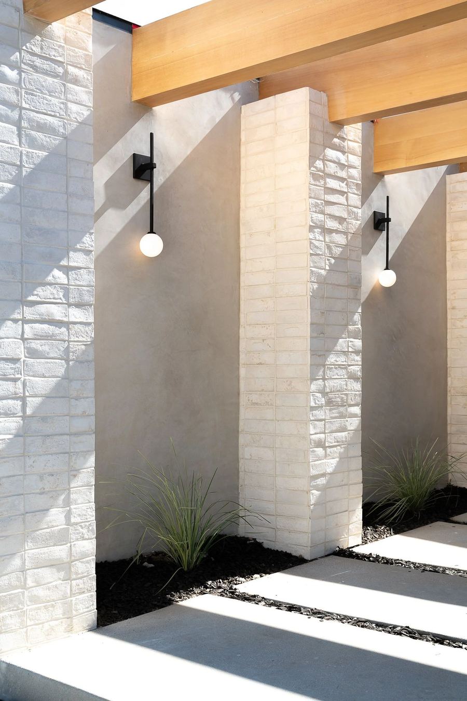
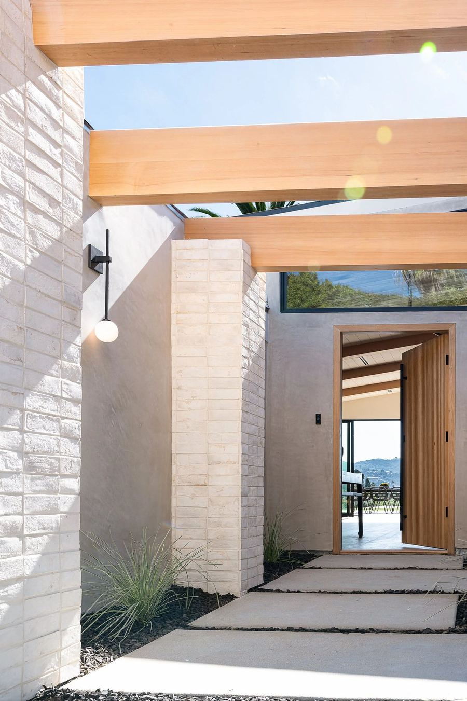
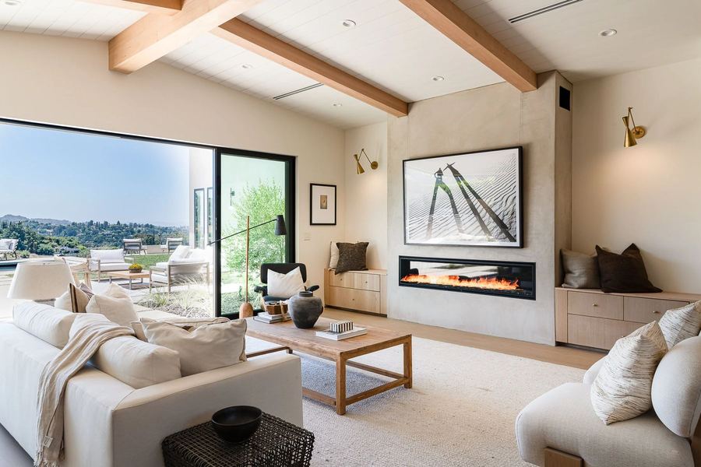
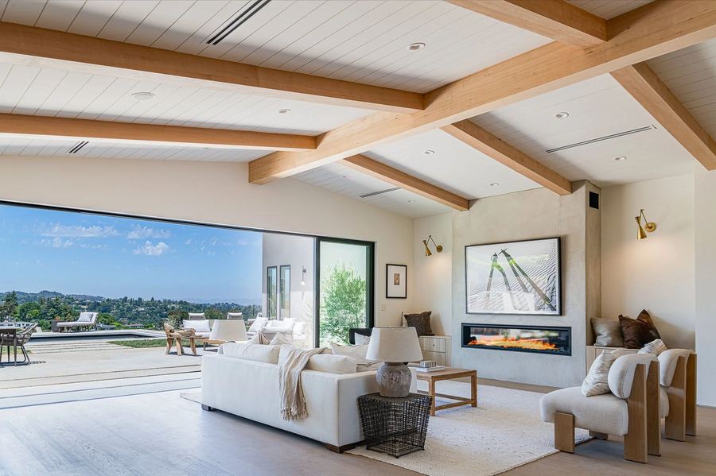
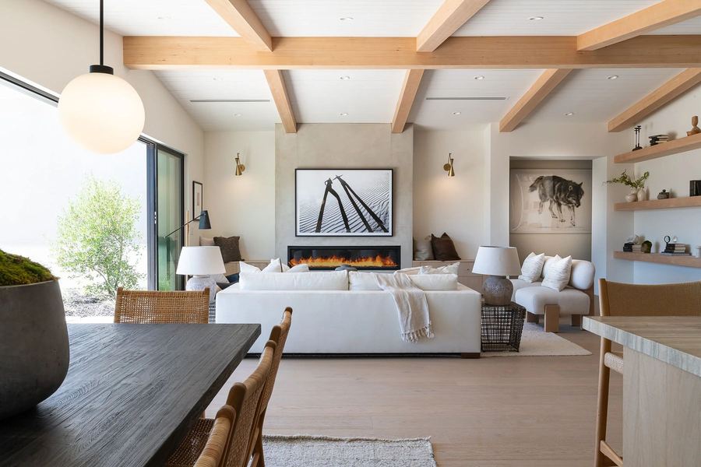
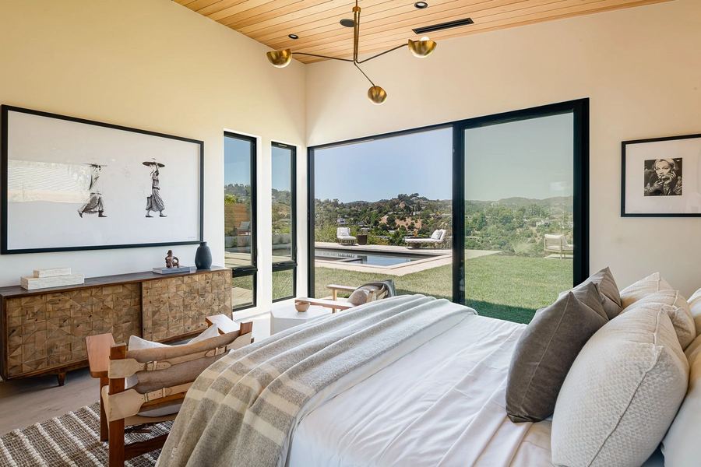
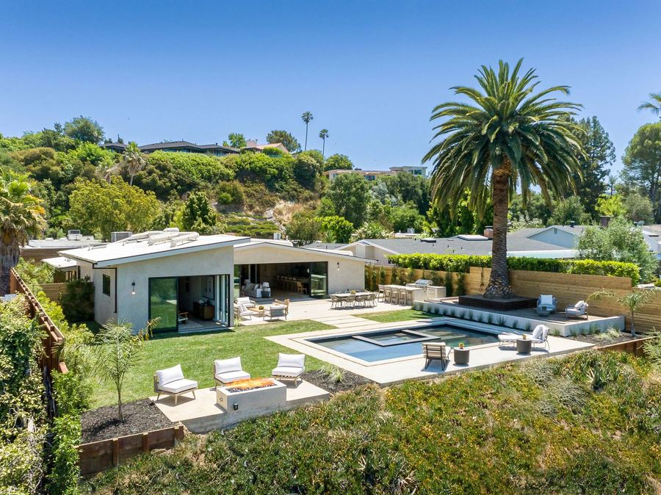
The most complete expression of how we work. Exposed douglas fir beams run from the great room out through the covered terrace, so the roof structure reads as one continuous gesture and the ceiling never drops. The glazing was set to hold the canyon at eye level from the sofa.
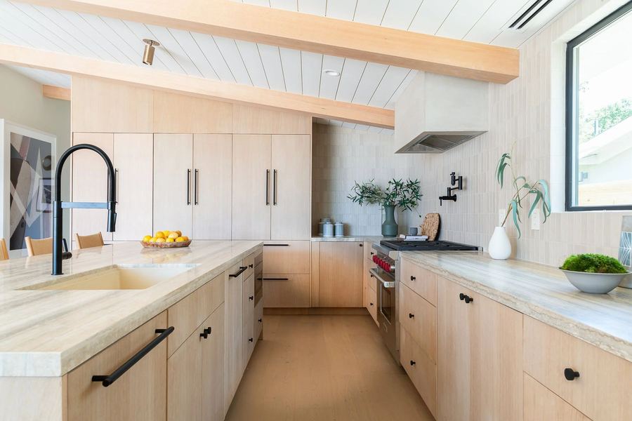
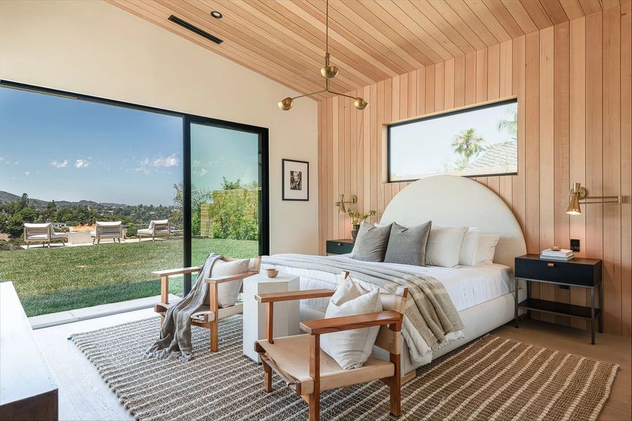
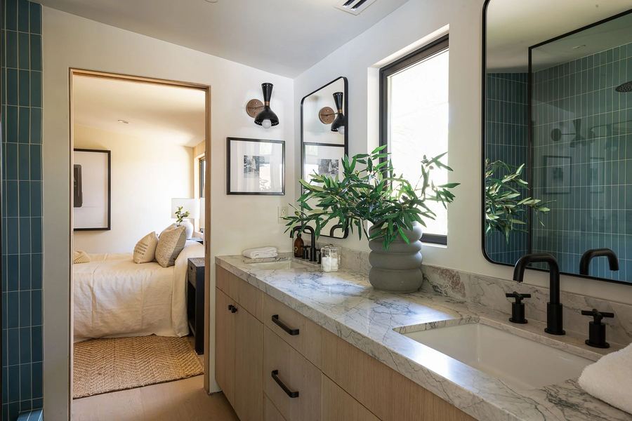
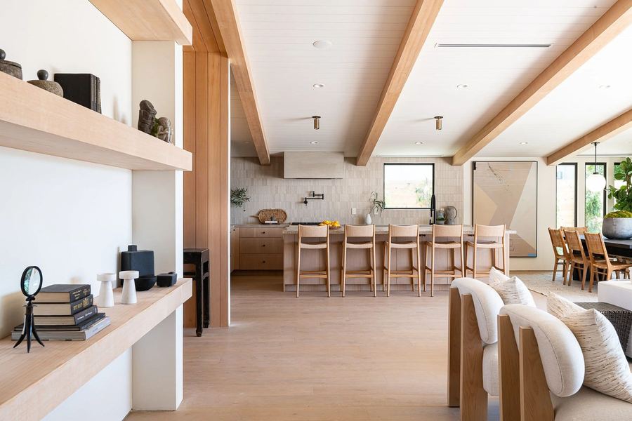
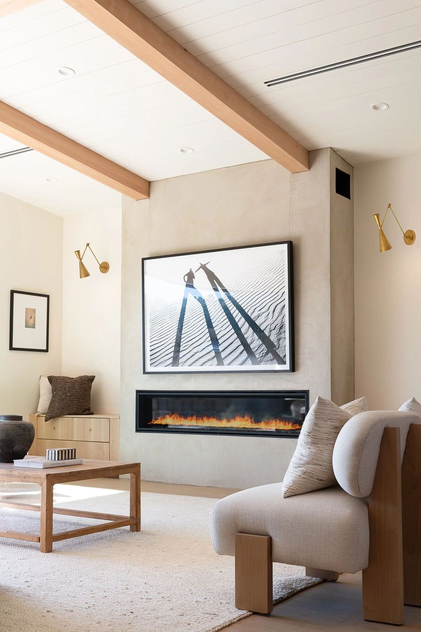
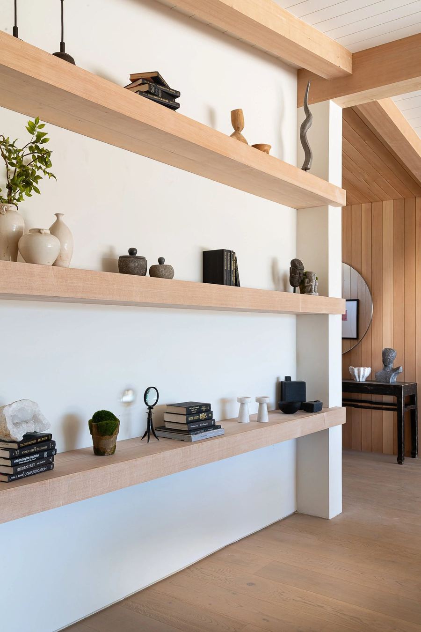
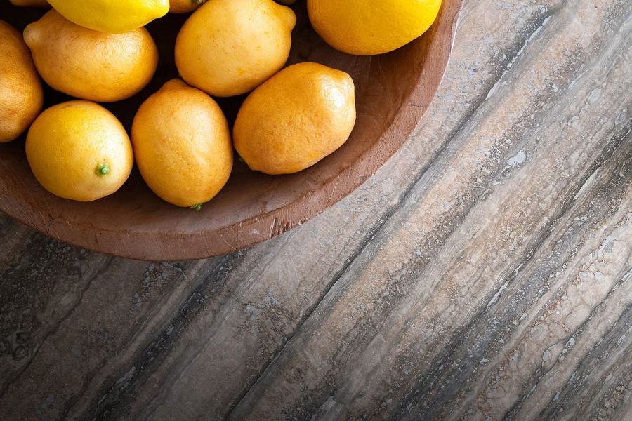
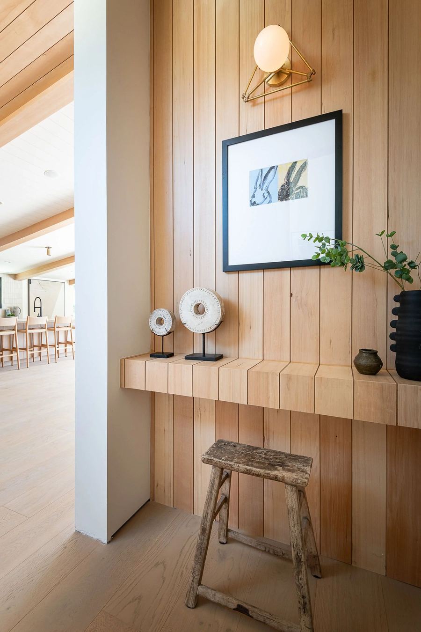
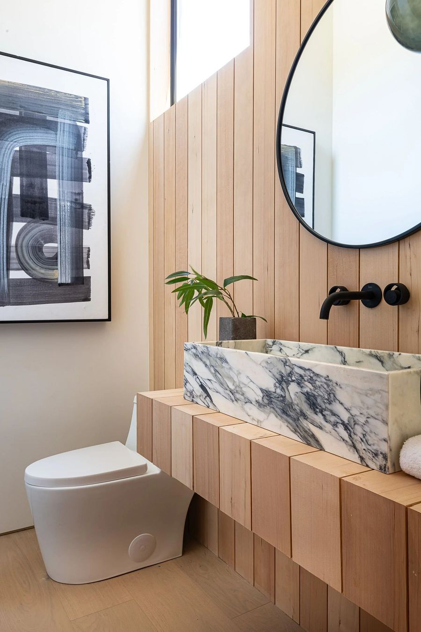
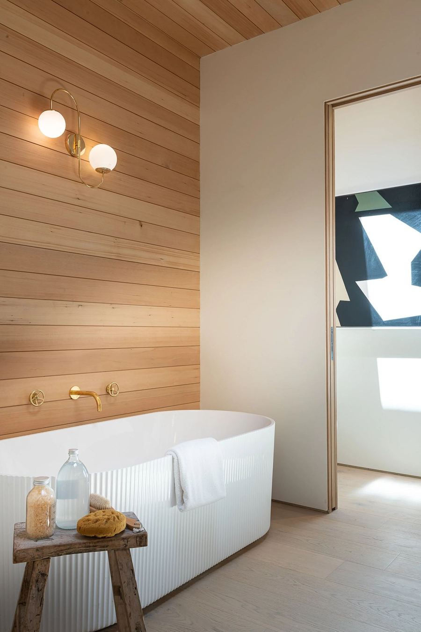
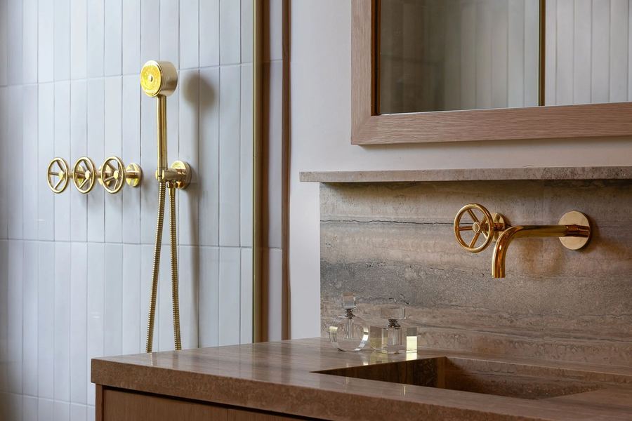
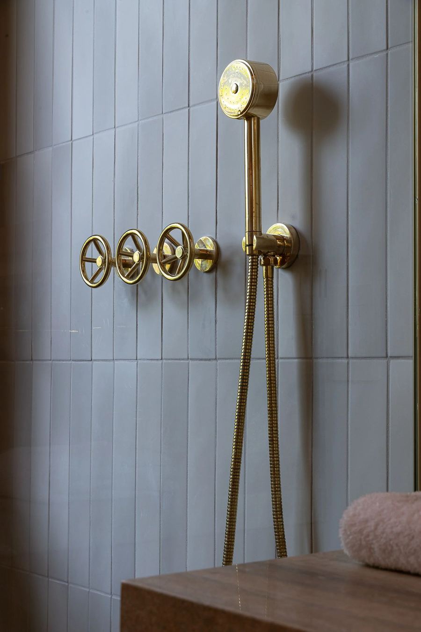
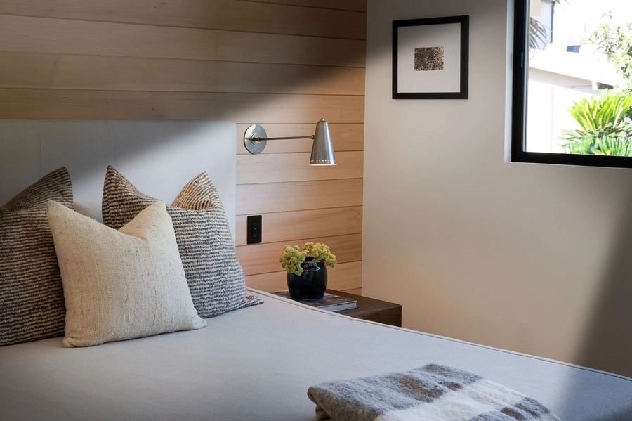
Inside, white oak and hand-applied plaster carry almost every surface. The kitchen is built around a single stone slab rather than a run of cabinetry, with open shelving replacing upper boxes so the volume stays intact. Wet rooms move to travertine and unlacquered brass.
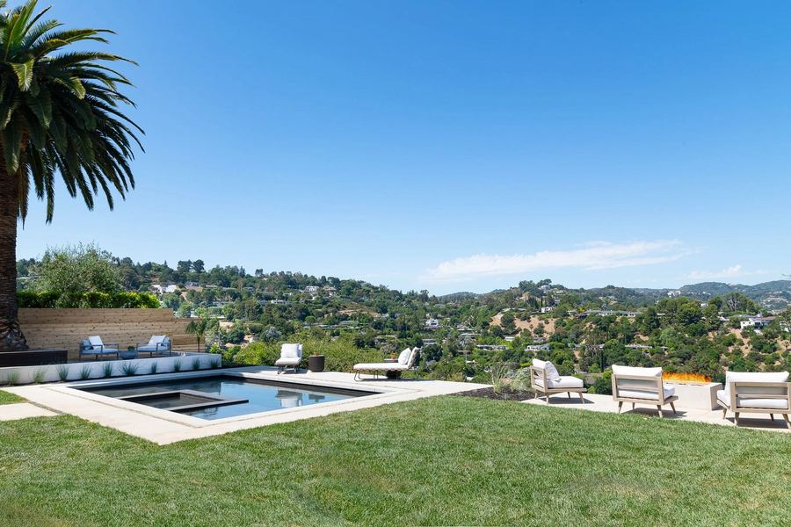
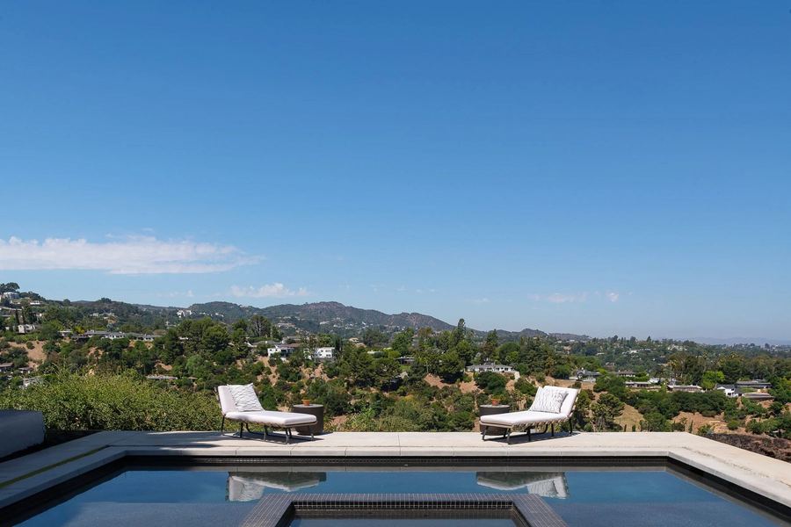
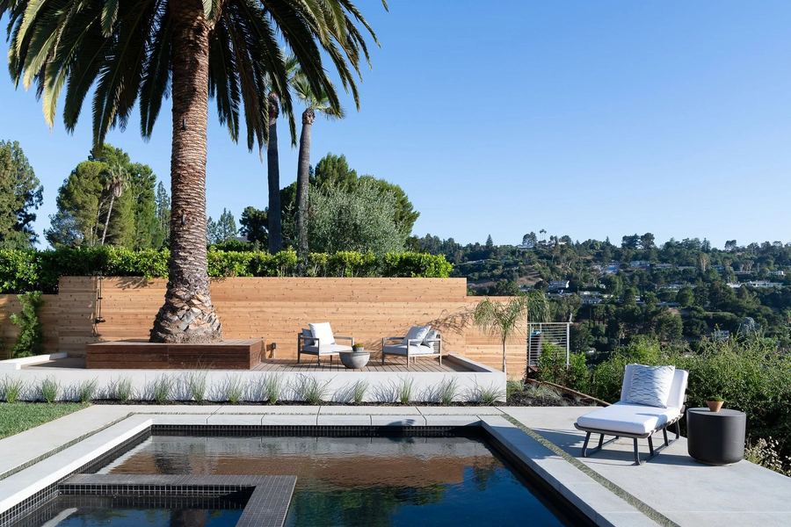
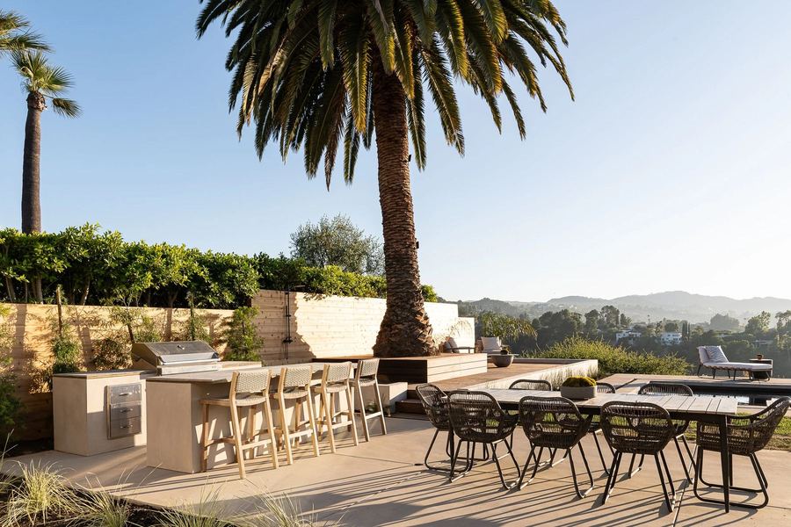
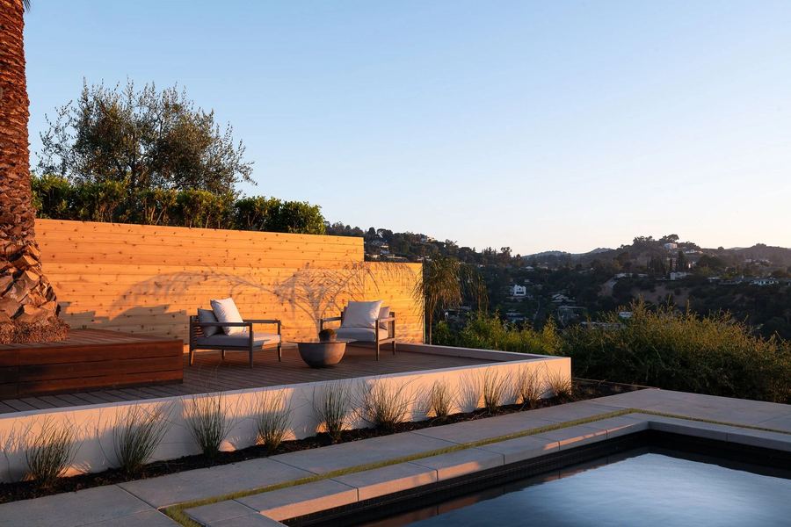
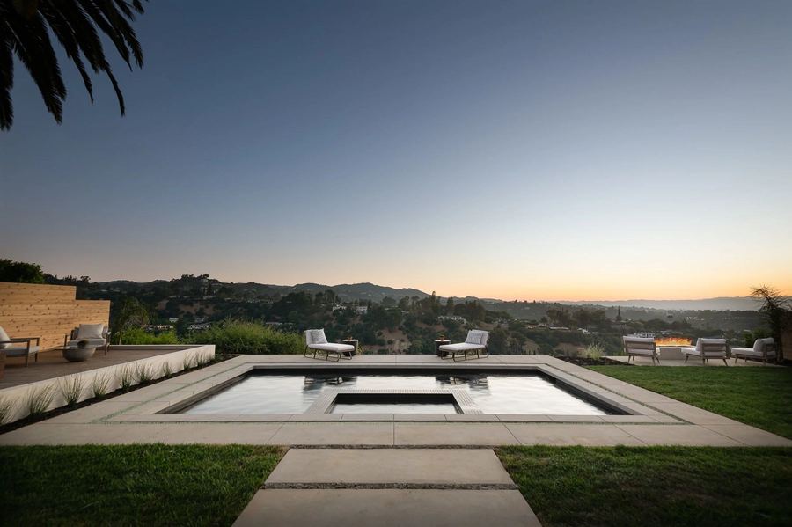
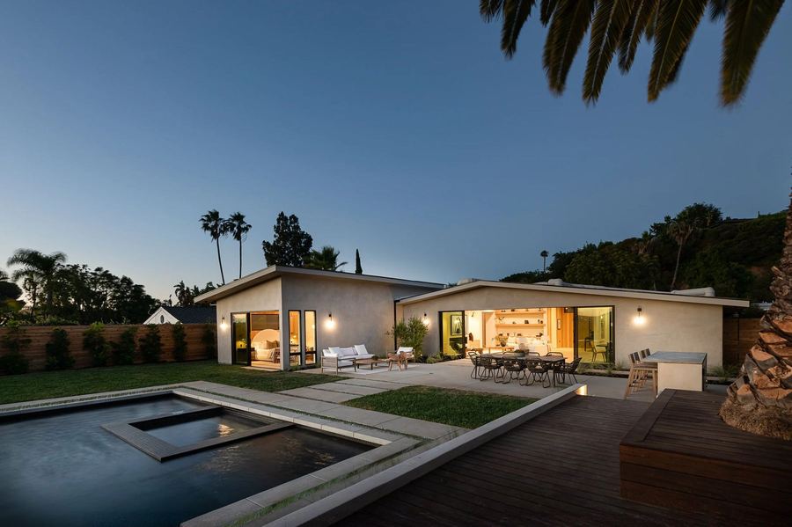
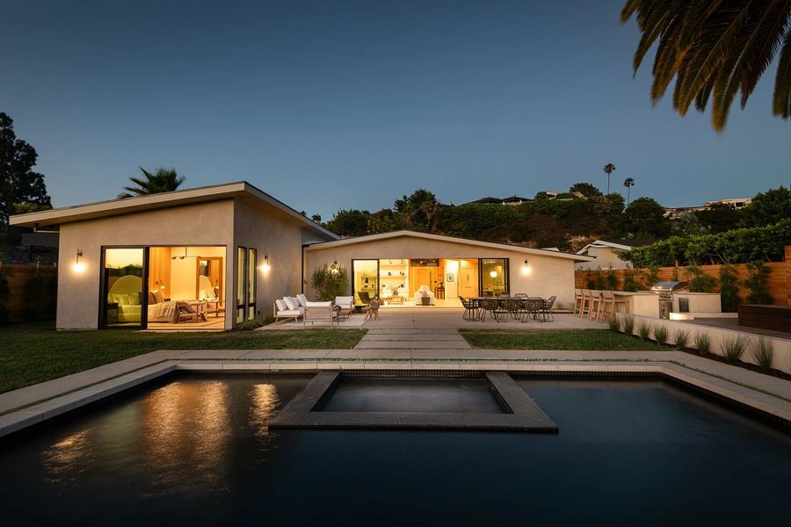
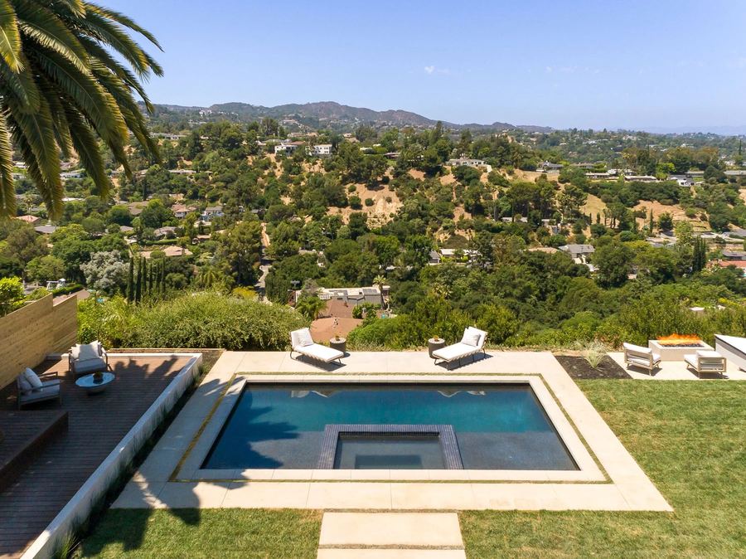
Outside, a dark-bottom pool sits on axis with the living pavilion, with a level lawn beyond it and a dining terrace tucked back under the beams. The site supplies the drama, so the finish palette stays deliberately quiet.
Specification
| Configuration | Single level, open plan |
|---|---|
| Structure | Exposed douglas fir post-and-beam |
| Primary materials | White oak, plaster, travertine, unlacquered brass |
| Kitchen | Single-slab island, open shelving, integrated appliances |
| Exterior | Dark-bottom pool, level lawn, covered dining terrace |
| Delivered | Design, construction and development in-house |
The full set
37 photographs of the completed project. Click any image to open it larger, then use the arrow keys.
Send the address, the scope you have in mind and any drawings you already have. Both partners read the inquiries.
